Flatwork for businesses, HOAs and property managers · Elgin, IL
Commercial Concrete Contractors for Elgin Properties
Storefront walks, curbs, dumpster pads, approaches and accessible routes for small commercial properties and homeowners associations, planned so the property keeps working while the concrete is replaced.
- Walks and entries replaced in phases
- Curbs and islands in the lot
- Dumpster and equipment pads
- Approaches and right-of-way work
- Curb ramps and landings on accessible routes
- HOA common walks
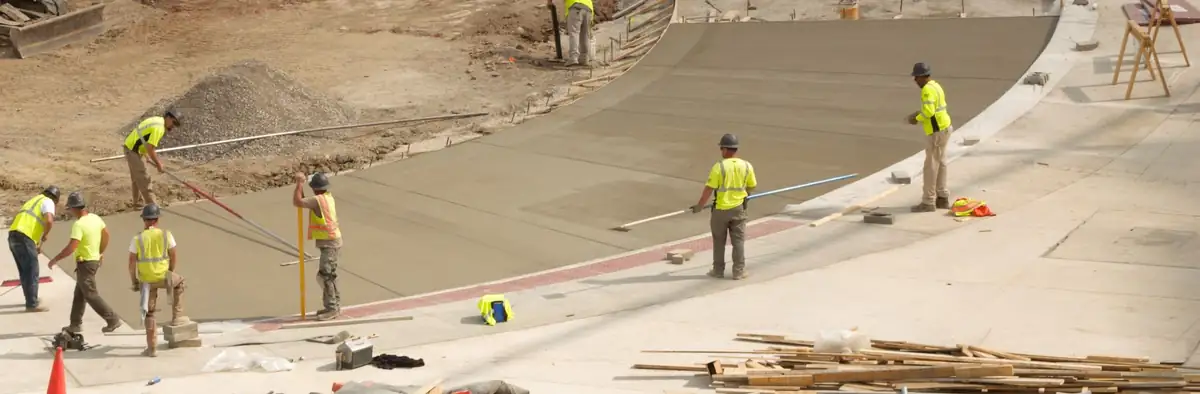
Commercial concrete services: walks, curbs, pads and approaches
Commercial flatwork is the same material as a driveway, held to a different set of problems: more feet, heavier trucks, tenants who can’t close, and slopes that have to work for someone in a wheelchair. These are the pieces of a property it covers.
- Storefront and entry walks
- Replaced a section at a time, with joints laid out the way NRMCA CIP 6 recommends: panels close to square, spaced about 24 to 36 times the slab thickness.
- Curbs, gutters and islands
- Inside the lot they’re private work. At the street they’re City right-of-way and need an engineering permit.
- Dumpster and equipment pads
- Built for the truck, not the container: thickness, steel and the apron in front matter more than the finish.
- Approaches
- Where the lot meets the street. The public part is right-of-way work with its own permit.
- Curb ramps and landings
- The slopes are the job. See the slope check below.
- The mix at salted entries
- Entries get more salt than any driveway. NRMCA CIP 2 gives 4000 psi and 6 to 7% entrained air for concrete that sees deicers, and says to keep steel trowels off exterior slabs; a broom finish holds grip and a sealer slows the brine.
- HOA common walks
- Long runs of walk replaced over a season or several, prioritized panel by panel. Where a common area needs a wall, that’s an engineered retaining wall job of its own.
One thing this page isn’t: whole-lot paving. Parking lots are often asphalt, laid by paving contractors. The concrete in a lot is usually the curbs, islands, pads, walks, ramps and approaches around it, and that is the work described here.
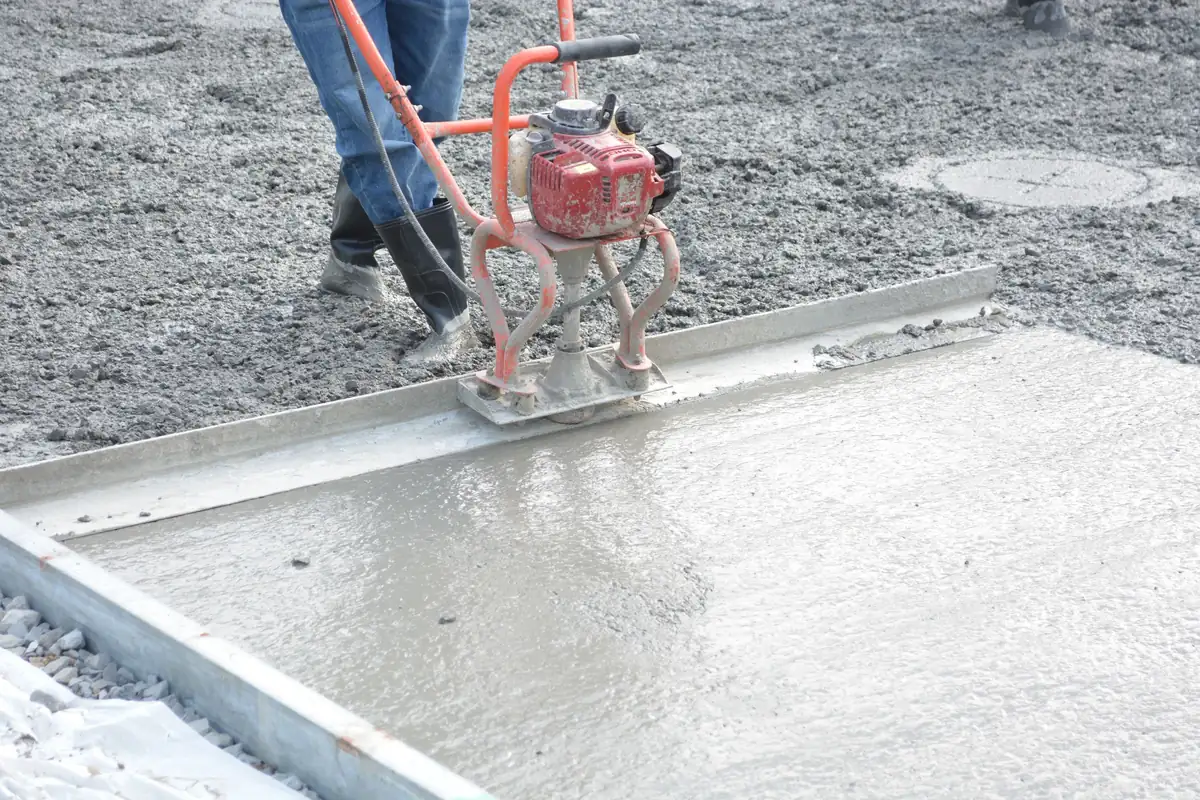
Concrete flatwork that keeps a business open
On a strip of storefronts, a walk replaced in one go means every tenant loses their entry at once. Phasing breaks the walk into sections and keeps a route open from parking to every door that’s still open. Pick a phase on the drawing to see which section is closed, which is already new, where the route runs and which entry needs its own plan.
Phase lines turn into construction joints, so they should fall where control joints would go anyway. Each finished section has to be ready for foot traffic before it carries the route; how long that takes depends on the mix and the weather, which is why the drawing shows no days. Curing still matters: NRMCA CIP 11 notes concrete left to dry out can lose as much as half its potential strength.
A storefront walk replaced in three phases
- existing walk
- new concrete
- closed section
- open route
- entry that needs its own plan
Phase 1: the west section is closed; the open route runs from the east curb ramp to Tenants B and C. Tenant A’s entry needs its own plan.
-
Phase 1: west section
- Closed
- The walk in front of Tenant A, and the west curb ramp with it.
- Open route
- From the east accessible stall up the east curb ramp, then along the existing walk to Tenants B and C.
- Settle before it starts
- How Tenant A’s customers get in while their frontage is closed: a side or rear door, a temporary walkway, or doing this section when they’re closed.
-
Phase 2: middle section
- Closed
- The walk in front of Tenant B.
- Open route
- Two short routes, one from each end: the west ramp over the new phase 1 concrete to Tenant A, the east ramp over the existing walk to Tenant C.
- Settle before it starts
- When phase 1 is ready to carry foot traffic, because it now carries a route. That depends on the mix and the weather, so it goes in writing, not in a promise. And how Tenant B’s customers get in.
-
Phase 3: east section
- Closed
- The walk in front of Tenant C, and the east curb ramp.
- Open route
- From the west accessible stall up the west curb ramp, along the new walk to Tenants A and B.
- Settle before it starts
- How Tenant C’s customers get in, and where the east-end parking goes while its ramp is out. When this section opens, the whole frontage is new.
A teaching drawing, not a plan for your property. No durations are shown on purpose: how soon a section can reopen depends on the mix, the weather and the section, and belongs in the written schedule. Each phase line becomes a construction joint, best placed where a control joint would fall anyway.
Concrete flatwork contractors and accessible routes: slopes that work
Old walks lose their slopes. Frost heave lifts a panel, a corner settles, and the route from the parking stall to the door ends up with a lip or a pitch it didn’t have. Replacing the concrete is the moment to put the slopes back.
Example: 6 in. of rise over 8 ft of run is 6.25%, about 1:16. Along the path, that is steeper than 1:20, so it counts as a ramp, and it is within the 1:12 ramp limit.
- 1:20 · 5% Walking surface, running slope. No steeper than 1:20 (§403.3). Steeper than that, the Standards define it as a ramp (§106.5). Example: steeper, so a ramp
- 1:12 · 8.33% Ramp run, running slope. No steeper than 1:12 (§405.2), which carries an exception for existing sites with steeper limits. Example: within 1:12
- 30 in. Rise of one ramp run. 30 in. maximum (§405.6); landings between runs are at least 60 in. long (§405.7.3). Example: 6 in., within 30 in.
- 1:48 · 2.08% Cross slope. No steeper than 1:48 on walking surfaces and ramp runs (§403.3, §405.3). Measured across the path
A teaching tool, not a compliance determination. It compares one measurement with numbers from the 2010 ADA Standards (U.S. Access Board). Curb ramps, edges, handrails, existing-site exceptions and the approved plans for your property decide the real answer.
The numbers behind an accessible walk
The 2010 ADA Standards limit the running slope of a walking surface to 1:20 and the cross slope to 1:48. Anything steeper than 1:20 along the path is, by the Standards’ definition, a ramp, and a ramp run is limited to 1:12 with no more than 30 inches of rise before a landing.
Those numbers are tight. 1:48 is about a quarter inch per foot: enough to shed water, not much more. That leaves little room for a walk that’s poured by eye.
Fixed points set the slope
A door threshold and a parking lot are both fixed, and the walk has to connect them. When the drop between them is too much for a 1:20 walk, the answer is a ramp with landings, not a steeper walk. On a commercial job the approved plans set those slopes; the crew’s job is to form, pour and check them.
Elgin’s own ramp numbers, in its stairs, stoops and ramps guide, apply only to single and two-family houses, so they aren’t the reference for a business.
Right-of-way work: Elgin engineering permits for curbs, walks and approaches
The line between the property and the street decides which permit a piece of work needs. Elgin’s permits page says engineering permits are required for work in the public right-of-way or on City infrastructure: “sidewalk, curb and gutter, driveway approach, and street cut work.” The City’s sidewalk guide adds that “separate permits, fees, bonds and inspections are required for any work in the public right of way.”
We haven’t seen the fee or bond amounts published in the guides we’ve read, so we won’t quote them; Engineering sets them. Build the time for that permit into the schedule, and write down who applies for it. The same split applies at a house, covered on the sidewalks and front walks page.
| Work | Where it sits | Permit path |
|---|---|---|
| Storefront walk, lot curbs, pads | On the property | City permit for work on the property (most construction needs one) |
| Public sidewalk along the street | Right-of-way | Engineering permit |
| Curb and gutter at the street | Right-of-way | Engineering permit |
| Driveway approach | Right-of-way | Engineering permit |
| Street cut | Right-of-way | Engineering permit |
From the City of Elgin permits page and Sidewalk Quick Guide. Confirm the review for your project with the City.
Choosing a commercial concrete company for an HOA or property manager
The questions property managers and HOA boards ask, in the order they usually come up. Tap a question to read the answer, or walk through the whole thread. For your own house rather than the property you manage, our residential concrete services are on the main page.
-
Planning
Elite Concrete ElginUsually, if the walk is done in sections and every open entry keeps a route from parking. That plan gets drawn before the first saw cut, including the entry that loses its frontage in each phase. It costs more than closing the site, and it’s often still the right call.
-
Permits
Elite Concrete ElginWork in the public right-of-way, the public sidewalk, curb and gutter, a driveway approach, a street cut, needs an engineering permit from the City, separate from any permit for work on the property. Who applies for it, you, your general contractor or the concrete contractor, belongs in the contract, with the name written down.
-
Paperwork
Elite Concrete ElginElgin requires a general contractor to submit a letter of intent for each licensed subcontractor, and the City won’t issue permits until the letters arrive. The same page sets licensing rules for trades like electrical, plumbing and roofing; it sets none for concrete contractors, so ask for insurance certificates instead.
-
Scheduling
Elite Concrete ElginIt can, with blankets and a close eye on the nights after: fresh concrete has to be kept from freezing until it reaches 500 psi, about two days at 50°F (NRMCA CIP 27). Elgin’s median first fall freeze is October 18. The catch for a storefront is the first winter: NRMCA advises no deicing salt on new concrete in its first year, so plan on sand. If that won’t work for your entry, spring is the better pour date.
-
Bids
Elite Concrete ElginWrite one scope and send it to everyone: slab thickness and base, mix strength and air (NRMCA CIP 2 puts 4000 psi with 6 to 7% air in the range that resists scaling where deicers are used), joint layout, the phasing plan, who handles permits and traffic control, and lawn or asphalt restoration. Then compare line by line. A bid that’s silent on base or air content is cheap for a reason.
-
Closeout
Elite Concrete ElginThe permit and the inspection results, a marked-up plan showing which panels were replaced, the concrete delivery tickets that show the mix, and photos of the base before the pour. Any warranty you were promised should be on paper too. The next board or the next property manager will need all of it.
Sources: City of Elgin Permits, Contractor Requirements, NRMCA CIP 2 and 27, NOAA 1991–2020 normals (Elgin station).
Send the property and the scope for a commercial flatwork estimate
Tell us the address, what needs replacing, and whether the property has to stay open while it’s done. Photos of the worst panels and a site plan if you have one help most; a marked-up aerial screenshot is fine.
If what you have is a few sunken panels rather than a failed walk, we’ll tell you that too.
Commercial flatwork questions from property managers and HOA boards
Who maintains the public walk in front of our building?
We haven’t found Elgin’s answer published on the City pages we’ve reviewed, so we won’t guess. Ask City Engineering before budgeting. What is clear: work in the public right-of-way needs an engineering permit, and the City’s sidewalk guide says separate permits, fees, bonds and inspections apply there.
Can a few heaved panels be fixed without replacing the walk?
Often. If the panels are whole and only sank or tipped, lifting the sunken panels costs less than tearing them out and keeps the walk open longer. Broken, scaled or badly heaved panels are better replaced, and that’s where phasing comes in.
How thick should a dumpster pad be?
Thicker than a walk and usually reinforced, because a loaded truck sets its front wheels down on it every pickup. The right number depends on the truck, the soil and the approved plans, so we won’t quote one in general. Include the apron the truck rolls over, not only the pad under the container.
Does Elgin require a license for flatwork crews?
Elgin’s contractor requirements page lists rules for electrical, plumbing, roofing, mechanical, sewer and fire sprinkler work, and sets no separate license for concrete. General contractors do have to file a letter of intent for each licensed subcontractor before permits are issued.
Can concrete work be done around business hours?
Saw cutting, breaking and pouring are loud and need truck access, so many properties schedule the noisy days early or when tenants are closed. Whatever hours you need, put them in the contract along with the phasing plan.
Do the City’s ramp numbers for houses apply to our property?
No. Elgin’s Stairs, Stoops and Ramps Quick Guide says it applies only to single and two-family houses. Ramps and routes on a commercial property follow the approved plans; the slope check on this page uses the 2010 ADA Standards as a reference.
Terms used on this page (4)
- Running slope
- The slope in the direction of travel. The 2010 ADA Standards cap walking surfaces at 1:20 and ramp runs at 1:12.
- Cross slope
- The slope across the direction of travel, there to shed water. The 2010 ADA Standards cap it at 1:48 on walking surfaces and ramp runs.
- Engineering (right-of-way) permit
- The City of Elgin permit for work in the public right-of-way or on City infrastructure, such as sidewalk, curb and gutter, driveway approach and street cut work. It is separate from a building or quick permit for work on the property.
- Letter of intent
- A letter a general contractor files with the City of Elgin for each licensed subcontractor on a job. Elgin’s contractor requirements page says no permits are issued until the letters have been received.