Front walks, side paths and the strip to the curb · Elgin, IL
Concrete Walkway and Sidewalk Work in Elgin
A new front walk is a small job with a City rule for nearly every inch of it, and a line in the middle where your permit ends and a different one begins. Here is where that line falls.
From your door to the street: whose strip is it, and which permit covers it?
- Stoop and steps. Not a sidewalk at all to the City: stoops have their own quick guide, with 42 in. deep footings, a pier inspection before the pour and a final inspection. A walk that ties into a new stoop is usually planned with it.
- Your front walk. Private walk, covered by Elgin’s Sidewalk Quick Guide: permit before work, at least 3½ in. of concrete on a 4 in. base course, a marked-up plat, a final inspection. “All work for sidewalks must be completed within the property line.”
- Public sidewalk. Past the property line, so the sidewalk guide stops here. The guide: “Separate permits, fees, bonds and inspections are required for any work in the public right of way.” The City’s permits page lists sidewalk work among its engineering permits.
- Parkway. The grass strip between the public walk and the curb. A short walk from the curb to the sidewalk, or any digging here, is right-of-way work too, with the same separate permit, fee, bond and inspection.
- Curb and gutter. City infrastructure. Curb and gutter work is named on the City’s list of engineering-permit work.
- Street. Street cut work, such as a new utility line under the pavement, is engineering-permit work as well. Nothing a front walk should need.
Schematic profile, not to scale. Source: City of Elgin Sidewalk Quick Guide and the City’s permits page.
Private walk or public sidewalk? Which permit covers which strip
Elgin’s Sidewalk Quick Guide covers walks on your own lot, and it draws a hard line: “All work for sidewalks must be completed within the property line. Separate permits, fees, bonds and inspections are required for any work in the public right of way.” The City’s permits page lists sidewalk, curb and gutter, driveway approach and street cut work as engineering permits.
So a front walk that runs from the stoop to the public sidewalk is one permit. Replacing the public squares at the end of it, or pouring across the parkway to the curb, is right-of-way work under a separate one. Here is the stack for the private part, straight from the guide’s list.
-
The first line of the guide’s list. A private walk is permitted on its own and has to stay inside the property line. Get the permit in hand before the old walk comes out.
Source: Sidewalk Quick Guide
-
Paid with the application. Work in the public right-of-way is billed separately: the guide says it needs its own permits, fees, bonds and inspections.
-
“A description of the material being used (e.g. concrete, pavers).” For a poured walk, say concrete, with its thickness and the base under it.
-
“Cost of the materials for the project.” Your written estimate usually has the number; if the contractor supplies materials, ask for that line broken out.
-
An unmarked copy of the plat of survey for the lot. It shows where the property line actually is, which is where a private walk has to stop.
-
“A marked-up copy of your plat of survey showing your proposed sidewalk.” Draw the walk where it will go, with its width and where it meets the stoop, driveway or public walk.
Source: Sidewalk Quick Guide
-
“Before you dig to install your sidewalk, contact JULIE.” State law asks for notice at least 3 but not more than 10 days ahead, weekends and holidays not counted. Sprinkler lines and other private lines aren’t marked.
Source: JULIE: when to call
-
Required if the property is a landmark or in a historic district, such as the Elgin Historic District or Spring/Douglas. Get it before the permit, since it can change what the walk looks like.
Source: City of Elgin Historic Districts
Click a sheet to read it. Right-of-way work adds its own permit, fee, bond and inspection on top of these.
Cement sidewalk spec in Elgin: 3½ in. on a 4 in. base
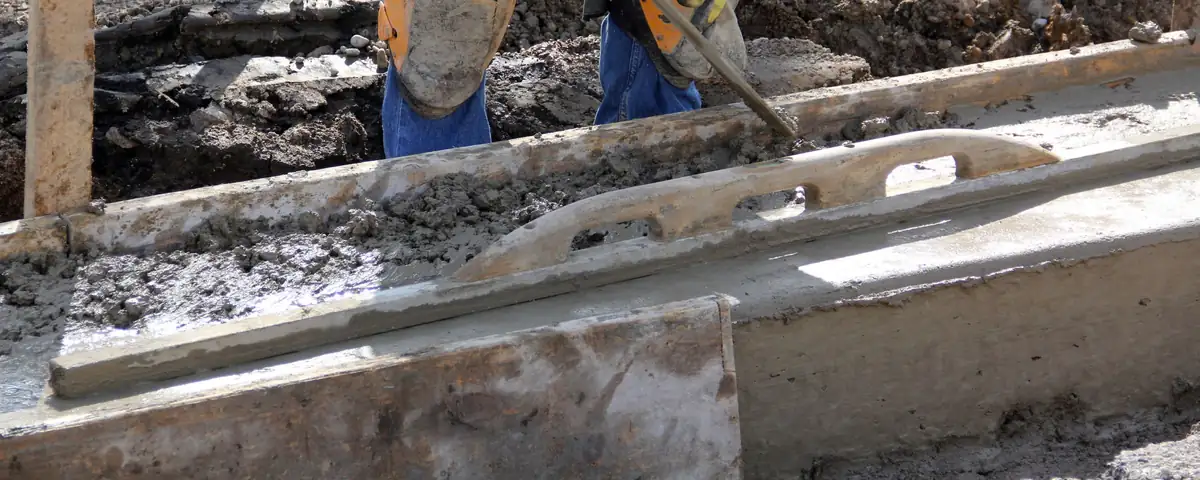
The guide points to the residential code’s concrete-floor section and pulls out the parts that matter for a walk:
- “Concrete sidewalks shall be at least 3 1/2 inches thick.”
- “A 4-inch thick base course consisting of clean graded sand, gravel, or crushed stone is needed under the concrete sidewalk.”
- Under the base course, fill may be needed to make the ground “consistently flat”: free of vegetation and foreign material, compacted, no deeper than 24 inches of clean sand or gravel or 8 inches of earth.
A walk crossing an old garden bed or a sunken spot by the foundation is where the fill rule bites. Try your low spot below.
Fill check for a new private walk
- No fill needed. The base course goes on cleaned, compacted ground.
- Within the guide: clean sand or gravel fill may be up to 24 in. deep, free of vegetation and foreign material, and compacted.
- Deeper than the guide’s 24 in. for sand or gravel fill. The quick guide gives no route past that, so ask the City before planning it, and ask whether the walk’s line or grade should change instead.
- Within the guide’s 8 in. limit for earth fill, as long as it is free of roots, sod and debris and compacted.
- Too deep for earth: the guide caps dirt fill at 8 in. Use clean sand or gravel for the deeper part (up to 24 in.).
Drawn at 5 px to the inch. Rules quoted from the City of Elgin Sidewalk Quick Guide; a check of your numbers against the guide, not an approval.
Two more things the guide doesn’t say but a walk needs: a slight pitch to one side so water doesn’t stand on it, and control joints close enough that each panel stays near square. NRMCA CIP 6 says panels should be no longer than 1.5 times their width, so a 4 ft walk wants a joint every 4 to 6 ft.
Concrete sidewalk repair, lifting or replacement
Walks fail in a handful of ways, and each has a cheaper and a dearer fix. Matching the fix to the cause is most of the job.
A panel dropped in one piece
The soil under it washed out or settled, often next to a downspout. If the panel is whole, raising the sunken walk with foam or mudjacking brings it back level for less than a new pour.
Cracked but level
Sealing a crack keeps water out of the base. A single broken square can be cut out at its joints and repoured, which is crack and spot repair rather than a new walk.
Broken up, flaking, or in the wrong place
Many panels cracked through, a surface that is scaling everywhere, or a walk that never drained: replace it, and fix the base and pitch while it’s out.
Sidewalk repair near me: trip lips, heaved panels and scaled walks
Trip lips. One square sits higher than the next, usually at a joint. Frost and roots push one up, or the soil washes out under the other. Grinding a small lip down is a stopgap; lifting the low side or resetting the high one fixes the cause.
Frost heave. NOAA’s Elgin station averages 139 days a year with a low at or below 32°F, and much of the area sits on glacial till that the Illinois State Geological Survey describes as silty clay and clay. Wet clay under a thin base freezes and lifts. The 4 in. base course and compacted fill are what keep a walk from riding up and down with it.
Scaled surfaces. City crews treat Elgin streets with road salt and a brine of beet juice by-product, calcium chloride and salt, and it travels on boots and shovels. NRMCA CIP 2 singles out sidewalks “where the snow from plowing keeps the surface wet for long periods of time” as a scaling risk. Don’t pile shoveled snow on the walk edge, skip deicers the first winter, and never use ammonium nitrate or ammonium sulfate, which are in most fertilizers. A breathable silane or siloxane sealer, applied in late summer as CIP 2 suggests, slows how much salty water soaks in.
Sidewalk contractors: what a good walk replacement includes
A walk is small enough that bids often come in as one line. Ask for these to be spelled out, because they’re where cheap walks cut corners:
- Where it stops. At the property line, or including public squares? If public, who pulls the separate permit and posts the bond.
- The base. 4 inches of clean sand, gravel or crushed stone, and what happens to soft spots or old roots under the old walk.
- Thickness. At least 3½ inches by the City’s guide; ask what they actually pour.
- The mix. The sidewalk guide sets no strength, so it is up to the bid. A walk that gets salted wants what NRMCA CIP 2 gives for deicer exposure: 4000 psi and 6 to 7% entrained air. That is also the City’s minimum for driveways, so a walk poured with the driveway can come off the same truck.
- Joints. Spacing that keeps panels near square, and isolation joints at the stoop, the driveway and the public walk.
- Pitch and finish. A cross slope so water runs off, and a broom finish for grip in the wet and frost.
- The paperwork. Plat, permit, JULIE ticket and final inspection, and who does each.
A walk that meets the driveway is often cheapest to replace with it, sharing setup and the joint at the garage corner; see driveway replacement. For everything else we pour as one of the local concrete contractors around Elgin, start at the main page.
Concrete walkway and sidewalk cost
No reliable Elgin figure for sidewalk work is published, and we won’t make one up. The nearest thing is a related-project line on HomeAdvisor’s Elgin patio page, “Install a Patio or Pathway,” at $2,751 to $5,318. That lumps patios and paths together under a paver category, so treat it as a rough outer fence, not a sidewalk price.
What moves the price of a sidewalk
- Length, width and shape: curves and steps in the walk add forming time.
- Tear-out: breaking and hauling the old walk, and access for a wheelbarrow or skid steer.
- Fill and base: how much low ground has to be brought up, and with what.
- Right-of-way work: a separate permit, fee, bond and inspection for public squares.
- Tie-ins: a new stoop, the driveway or a step down changes the job.
- Minimum charge: a short walk still needs a truck, forms and a crew, so small jobs cost more per foot.
Send your walkway details for an estimate
A photo of the walk from the street and one from the door, a rough length and width, and a note if any public squares or the stoop are part of it. If you have the plat of survey, a photo of that helps too.
Walkway and sidewalk questions from Elgin homeowners
Who fixes the public sidewalk in front of my house in Elgin?
We couldn’t find an Elgin page that answers that, or one that describes a cost-share program, so we won’t guess. What the City does publish: work in the public right-of-way needs its own permits, fees, bonds and inspections. Ask the City’s Engineering division before you plan to touch the public walk.
Do I need a permit to replace my front walk?
Yes. Elgin’s Sidewalk Quick Guide asks for an application, the fee, a material description and cost, a clean plat and a marked-up plat showing the walk, then a final inspection when it’s done. Historic properties also need a Certificate of Appropriateness.
How thick should a concrete walkway be?
The City’s guide sets at least 3½ inches of concrete on a 4 inch base course of clean graded sand, gravel or crushed stone. Many walks are poured at 4 inches, which also lines up with NRMCA’s joint spacing example for a 4 in. slab: joints about 10 ft apart, closer on a narrow walk to keep panels near square.
Can a walk be poured right against the house and the stoop?
It can meet them, but it shouldn’t be locked to them. NRMCA CIP 6 calls for isolation joints between slabs and stairs or other points of restraint, so the walk can move on its own when the ground freezes.
Can I lift a sunken sidewalk panel instead of replacing it?
Often, yes, if the panel is in one piece. Lifting sunken slabs with foam or mudjacking costs less than tearing out and pouring. Broken or badly scaled panels are better replaced.
Is a stoop part of a sidewalk job?
Not to the City. Stairs and stoops have their own quick guide, with 42 in. deep footings and a pier inspection before the pour. If the stoop is failing too, plan both together; see step and stoop repair.
Terms used on this page (8)
- Parkway
- The grass strip between the public sidewalk and the curb. It lies in the public right-of-way rather than on your lot, so digging or pouring there counts as right-of-way work.
- Right-of-way
- Public land along the street. In Elgin, sidewalk, curb and gutter, driveway approach and street cut work there need an engineering permit, separate from any permit for work on your lot.
- Base course
- The compacted layer of clean graded sand, gravel or crushed stone a slab sits on. Elgin’s sidewalk guide asks for 4 inches of it under a walk; the driveway guide asks for at least 4 inches of compacted gravel.
- Fill
- Material placed under the base course to bring low ground up to an even level. Elgin’s sidewalk guide wants it free of vegetation and compacted, no deeper than 24 inches if it is clean sand or gravel and no deeper than 8 inches if it is earth.
- Panel
- One section of slab between joints. Joints are laid out so each panel is close to square; long, skinny or L-shaped panels are where random cracks start.
- Trip lip
- A step-up where one slab panel sits higher than the one next to it, usually at a joint. Common where roots or frost lift a panel or the soil under one panel washes out.
- Broom finish
- The standard exterior texture: a stiff broom dragged across the fresh surface after floating, leaving fine ridges that give grip when the slab is wet or frosty.
- Plat of survey
- The surveyed drawing of your lot showing its lines and what’s built on it. Elgin’s driveway, patio and sidewalk quick guides ask for one, marked up with the new work.