Driveway tear-out, base and pour · Elgin, IL
Concrete Driveway Contractors Pouring to Elgin's Spec
Elgin publishes its driveway minimums on one page: 4000 psi air-entrained concrete, 4 inches thick on 4 inches of compacted gravel. Here is what each line means on the ground, and where the City’s part of your driveway begins, before anyone breaks out the old slab.
Elgin, South Elgin, Bartlett, Streamwood, Carpentersville, Hoffman Estates and nearby Kane County.
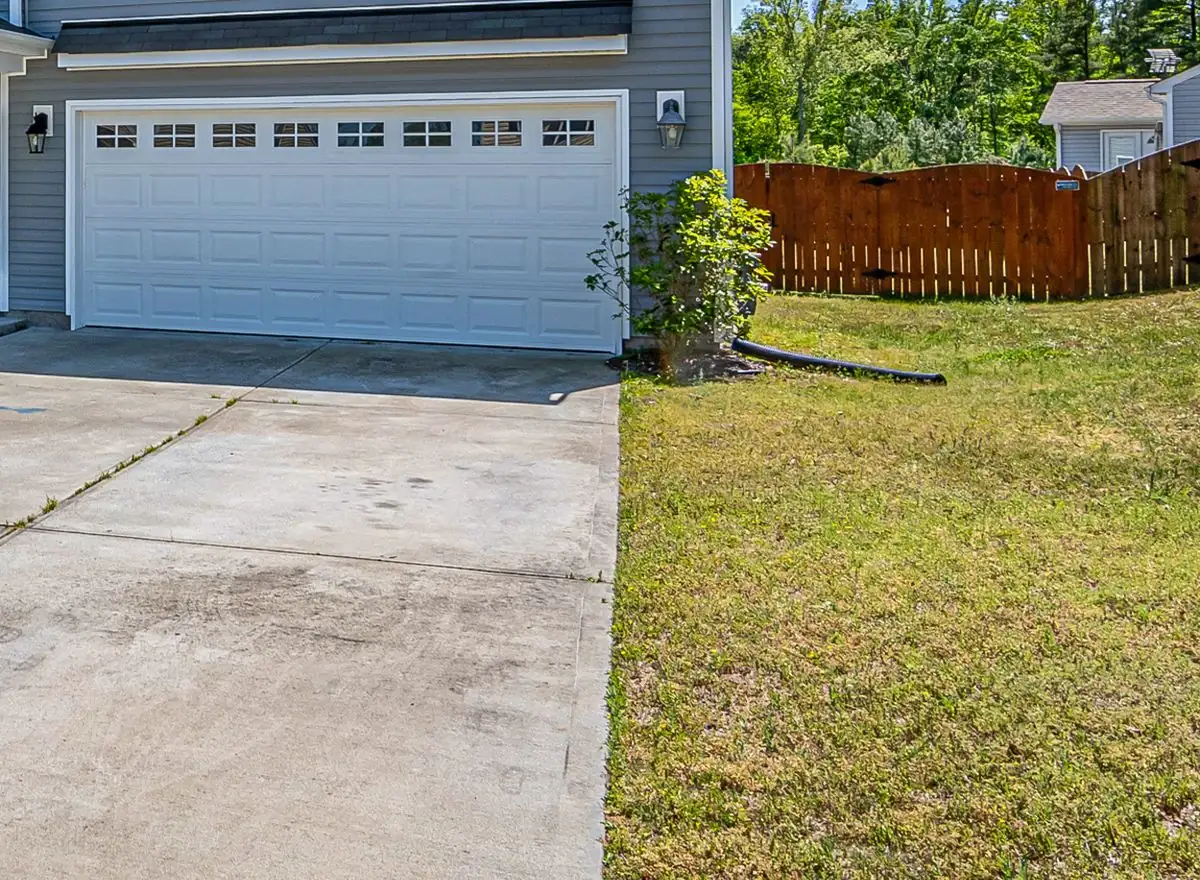
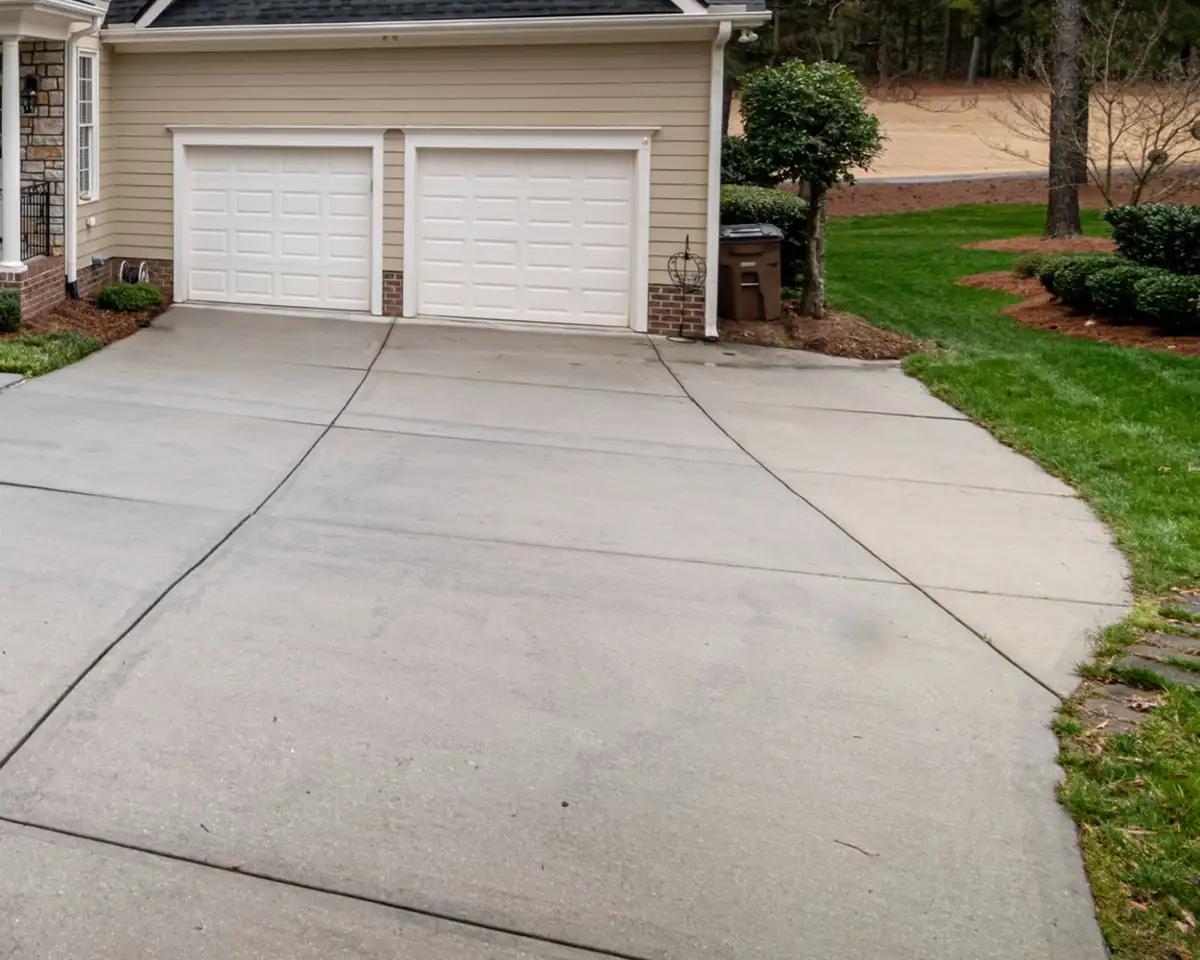
Concrete driveway replacement in Elgin: the City spec, line by line
The City of Elgin Driveway Quick Guide is short, and every line of it changes what a replacement costs or how it’s built. Here it is with what each line means on the ground. It is a quick guide, not the whole code, and the City has the final word: “All projects are subject to zoning approval.”
| The guide says | What it means for your driveway |
|---|---|
| “All concrete for exterior use must be a minimum of 4000 psi air entrant concrete.” | Order the mix by strength and air, not by the bag count. Air entrainment is what lets a slab take freezing water and salt; NRMCA CIP 2 puts 6 to 7% air and 4000 psi in the range that resists scaling where deicers are used. |
| “a minimum of 4" of compacted gravel with 4" of concrete. Total thickness … a minimum of 8".” | Four inches of stone, compacted, under four inches of concrete. On soft spots the base is where extra money does the most good. |
| “Thickness of paving material may be substituted for gravel provided that the total pavement thickness required is met.” | A 5 in. slab on 3 in. of gravel still meets the 8 in. total. Thicker concrete is stronger; it doesn’t fix a wet, poorly compacted subgrade. |
| Quick permit application, fee, and a plat of survey showing “locations, dimensions, and set backs” | Draw the new driveway on the plat. If you can’t find your plat, ordering a new survey adds time, so look early. |
| “Separate engineering permits are required for approach, sidewalk, or curb.” | The piece between your property line and the street is a second permit and often a second price. See the drawing below. |
| Historic District: Certificate of Appropriateness; HOA covenants “supersede City zoning” | Both come before the permit. The City doesn’t enforce covenants, so check with the association yourself. |
| “A final inspection is required upon completion of the work.” | Keep the permit card and inspection result with the house papers. |
Quoted from the City of Elgin Driveway Quick Guide (2024). Driveways go through planner review, which the City estimates at about 7 to 10 business days. Digging needs a JULIE locate at least 3 but not more than 10 days ahead.
Where your driveway ends and the City’s approach begins
A driveway quote that stops at the property line and one that runs to the street are two different jobs. Past the property line sit the public walk, the approach and the curb, all City right-of-way. Pick the frontage that looks like yours, then a strip to see where it sits.
-
An isolation joint lets the driveway move separately from the garage floor. NRMCA CIP 6 lists garage slabs among the points of restraint a driveway should be isolated from.
-
Your driveway permit. The City’s guide: at least 4000 psi air-entrained concrete, 4 in. thick on at least 4 in. of compacted gravel, 8 in. total, a marked-up plat of survey, and a final inspection.
-
Public walk, even though cars cross it to reach your garage. Replacing the squares at the driveway takes a separate engineering permit.
-
The approach (apron) between the walk and the curb is right-of-way work under its own engineering permit. Thickness and other requirements come with that permit, not from the driveway guide.
-
City infrastructure. Cutting, lowering or replacing curb is engineering-permit work, even if it is only a few feet at the driveway mouth.
-
An isolation joint lets the driveway move separately from the garage floor. NRMCA CIP 6 lists garage slabs among the points of restraint a driveway should be isolated from.
-
Your driveway permit. The City’s guide: at least 4000 psi air-entrained concrete, 4 in. thick on at least 4 in. of compacted gravel, 8 in. total, a marked-up plat of survey, and a final inspection.
-
Everything past the property line is still the City’s, sidewalk or not, so the approach needs the engineering permit.
-
City infrastructure. Cutting, lowering or replacing curb is engineering-permit work, even if it is only a few feet at the driveway mouth.
-
An isolation joint lets the driveway move separately from the garage floor. NRMCA CIP 6 lists garage slabs among the points of restraint a driveway should be isolated from.
-
Your driveway permit. The City’s guide: at least 4000 psi air-entrained concrete, 4 in. thick on at least 4 in. of compacted gravel, 8 in. total, a marked-up plat of survey, and a final inspection.
-
Same as any public walk: separate engineering permit for the squares at the drive.
-
A flare is part of the approach, so it is engineering-permit work. Elgin’s driveway guide gives no width or flare numbers; ask the City what it allows before you settle on a shape.
-
City infrastructure. Cutting, lowering or replacing curb is engineering-permit work, even if it is only a few feet at the driveway mouth.
Schematic, not to scale. Sources: City of Elgin Driveway Quick Guide (“Separate engineering permits are required for approach, sidewalk, or curb”), City of Elgin Permits, NRMCA CIP 6.
Driveway replacement: tear-out, base, pour and the first winter
Tear-out. The old slab is broken up and hauled away, and what’s under it tells the story. Much of the Elgin area sits on glacial till that the Illinois State Geological Survey describes as silty clay, silty clay loam and clay. It holds water, and wet clay under a thin base is where sunken panels come from. Soft or organic spots get dug out and replaced with stone before any new gravel goes down.
Base and forms. At least 4 inches of gravel, compacted in lifts, then forms set so the slab pitches away from the garage and toward the street. Isolation joints go in at the garage floor, the stoop and the public walk.
Pour and finish. A 4000 psi air-entrained mix, struck off, floated and given a broom finish. NRMCA CIP 2 says to avoid steel trowels on exterior slabs; a slick, overworked surface is the first to scale. Control joints are tooled in or saw-cut the same day.
Curing. A curing compound goes on about an hour after finishing. NRMCA CIP 11 notes concrete left to dry out can lose as much as half its potential strength.
The first Elgin winter. NOAA’s Elgin station averages 139 days a year with a low at or below freezing, and City crews treat more than 380 lane miles with road salt and a brine of beet juice by-product, calcium chloride and salt. Cars carry that onto your apron. CIP 2: no deicing salt the first winter, sand for traction, hose off the salty slush, and never ammonium nitrate or ammonium sulfate, which are in most fertilizers.
Driveway fix or full replacement?
Replacement is the most expensive answer, so it should be the last one. What the slab is doing decides it.
-
Panels sank but stayed whole
A panel by the garage dropped, or the end at the walk tipped. If the pieces are intact, lifting the sunken panels with foam or mudjacking costs a fraction of tearing them out.
-
Sound slab, tired surface
Light scaling or pitting on a slab that sits level and isn’t moving can take an overlay. Driveway resurfacing renews the top; it won’t bridge cracks that are still opening.
-
A few cracks, one bad spot
Sealing cracks and cutting out a single broken panel is concrete repair, and it can buy years on a driveway that is otherwise sound.
-
Broken, heaved, scaled everywhere
When most panels are cracked through, the base has failed, or the surface is flaking across the whole slab, patching just spreads the cost over more visits. That’s a replacement.
Spot the problems in a driveway joint layout
Both plans show a two-car driveway, about 20 by 40 feet, from the garage (left) to the public walk (right), with the front walk branching off. The second one has five layout mistakes NRMCA’s joint guidance (CIP 6) warns against. Click the drawing where something looks wrong, or use the list.
-
No isolation joint where the driveway meets the garage floor. NRMCA CIP 6 lists garage slabs among the points of restraint a driveway should be separated from; without the break, one slab’s movement cracks the other.
-
The right half has no centerline joint, leaving a panel about 20 ft square. CIP 6 puts joint spacing at about 10 ft on a 4 in. slab and no more than 15 ft. The slab will add its own joint: a crack.
-
A joint near the top edge leaves a strip about 4 ft wide and 20 ft long. CIP 6: panels should be square or nearly so, never longer than 1.5 times their width.
-
The walk is poured onto the driveway with no joint at the junction, so one panel turns a corner. CIP 6 says to avoid L-shaped panels; the crack starts at the inside corner.
-
No isolation joint where the driveway meets the public sidewalk. CIP 6 names sidewalks as a point to isolate from, and the walk is right-of-way work with its own permit, so it should not be cast as one piece with the drive.
Wire mesh, fiber or rebar in a driveway slab?
Joints decide where a slab cracks. Reinforcement decides what a crack does once it’s there. Elgin’s driveway guide doesn’t require any, so it is a choice in the bid, and bids often name it without saying where it sits. Pick a core to read it, then crack them all.
Five cores from a 4 in. driveway on 4 in. of gravel
-
Plain no reinforcement
As poured. Nothing inside but the mix. Elgin’s driveway guide doesn’t require reinforcement at all; the 4000 psi air-entrained mix, the compacted base and the joints carry the load. Plenty of sound driveways around Elgin are built this way.
After a crack. When the slab cracks between joints, nothing holds the two sides together, so the crack can open, let water into the base and let one side drop. Joints placed where NRMCA CIP 6 puts them are what keep this rare.
-
Fiber synthetic, mixed in
As poured. Synthetic fibers added at the plant and spread through the whole slab. NRMCA CIP 5 lists fibers (ASTM C 1116) as one way to resist plastic shrinkage cracking: the fine, parallel surface cracks that form in the first hours if the surface dries too fast.
After a crack. Their job is mostly done in those first hours. A crack through the hardened slab can still open, so fiber is not a stand-in for joints or for steel where steel is called for. Ask what type and dose is being added and what it is supposed to do.
-
Mesh, held up welded wire on chairs
As poured. Welded wire mesh set on chairs so it ends up inside the slab, not under it. Elgin’s patio guide recommends mesh (not required) to help control cracking and freezing upheaval, and the City’s grade-beam garage detail shows it throughout the slab.
After a crack. NRMCA CIP 6 says it plainly: “wire mesh will not prevent cracking.” What it does is hold the crack and the joints tightly closed, so the sides stay together and less water gets through.
-
Mesh, on the gravel trampled to the base
As poured. The same mesh, lying on the stone. If it isn’t supported, or gets walked flat during the pour, it ends up at the bottom edge of the slab or below it.
After a crack. Mesh only works where concrete surrounds it. Sitting under the slab it does little to hold a crack, and the bid still paid for it. Ask how the mesh will be held up while the concrete goes in.
-
Rebar bars on chairs
As poured. Steel bars set on chairs, usually in a grid. Heavier than mesh. The City’s grade-beam garage detail calls for two 1/2 in. bars running continuously around the thickened edge.
After a crack. Bars keep the two sides of a crack in line with each other, which counts most where the ground under the slab may move or heavier vehicles cross it. It costs more than mesh, and the slab still needs joints.
Drawn to scale: 4 in. of concrete over 4 in. of gravel, the Elgin driveway minimum. A teaching drawing, not a product claim; the crack widths are illustrations. Sources: NRMCA CIP 5 and CIP 6; City of Elgin Driveway, Patio and Garage Quick Guides.
Concrete driveway cost in Elgin
We don’t price a driveway we haven’t seen. The only published Elgin-area figure comes from a national lead service, and it comes with a caveat worth reading before you lean on it.
-
No date or data basis is given on this HomeAdvisor listing, and its $5,196 average is identical on the Glen Ellyn, Hoffman Estates, Algonquin and Palatine listings: most likely a regional default rather than a measured Elgin number. Source: HomeAdvisor flatwork install listing (Elgin)
Thin line: reported low to high. Thick band: typical range. Tick: average. Published third-party estimates for the Elgin area, not our prices; your written estimate depends on your site.
What moves a driveway replacement price
- Size and shape: square feet first, then flares, curves and a walk tie-in that add forming.
- Tear-out: breaking and hauling the old slab, more if it’s thick or reinforced.
- Base repair: how much soft clay comes out and how much stone goes back.
- The approach: the right-of-way piece is a separate engineering permit and often its own line.
- Finish: broom is the baseline; exposed aggregate and stamped cost more.
- Access and season: a tight side yard, a pump truck, or blankets for a late-fall pour.
A tight budget usually goes further on a sound base and a broom finish than on a decorative top over a thin base.
Hiring concrete driveway contractors near me: questions worth asking
Bids for the same driveway can differ by thousands, and the totals hide why. Ask every driveway company you’re comparing the same questions and compare the answers line by line.
- Does the price run to the curb? If the approach is included, who pulls the engineering permit, and is the public walk part of it?
- What’s the base? Depth of gravel after compaction, and what happens if they find soft clay under the old slab.
- What’s in the truck? Strength and air content in writing. The City minimum is 4000 psi air-entrained.
- Where do the joints go? A sketch with joint spacing, plus isolation at the garage, stoop and walk.
- How is it cured, and when can you walk on it and drive on it in this weather?
- Who handles the paperwork? Permit, plat, JULIE ticket and final inspection, settled in writing before the start date.
Elgin’s contractor page sets no separate license for concrete work, so ask for proof of insurance instead of a license number. For the rest of what we pour, from patios to stoops, see our main page as a concrete company in Elgin.
Concrete driveway finishes: broom, textured or patterned
The finish is the part you see every day, and on a driveway it also has to take tires, shovels and salt.
Broom-finished driveway
The default for good reason: grippy when wet or frosty, easy to shovel, nothing to reseal on a schedule. It also costs the least, and a tooled edge band can dress it up without changing the surface you drive on.
Exposed aggregate surface
The cement film is washed off to show the stones in the mix. It hides tire marks and dirt and has good grip, but it is rougher under a shovel and the look depends on the stone the plant carries. Ask to see a sample from the same supplier.
Pattern and color pressed in
Pattern and color pressed into the surface. On a driveway it needs a breathable sealer renewed on a schedule, and salt and snowplow blades are hard on it. If you want pattern, many owners put it on the walk or the borders and keep the drive lanes broom finished. Stamped and decorative finishes covers patterns and upkeep.
A front walk usually gets replaced with the driveway, since it often shares the joint at the garage corner. The walkway and sidewalk page covers the walk’s own spec and permit.
Send your driveway details for an estimate
Three or four photos help most: the whole driveway from the street, the worst spots up close, where it meets the garage, and the apron at the curb. A rough length and width, and whether you want the approach included.
Concrete driveway questions from Elgin homeowners
Do I need a permit to replace a driveway in Elgin?
Yes. Elgin’s driveway guide asks for a quick permit application, the fee, and a plat of survey showing the new driveway with its dimensions and setbacks; “No work can begin prior to a permit being issued,” and a final inspection follows. The City’s permits page puts driveways in planner review, about 7 to 10 business days by its estimate. The approach, public walk and curb need a separate engineering permit.
Can I make my driveway wider?
Possibly, but the driveway guide gives no width number, so we won’t quote one. Every driveway is “subject to zoning approval” and the plat must show setbacks, so draw the wider version on the plat and let the City review it. Widening at the street also changes the approach, which is engineering-permit work.
Why did my old driveway crack even though it had wire mesh?
Because mesh doesn’t stop cracks. NRMCA CIP 6 says it plainly: “wire mesh will not prevent cracking”; it keeps cracks tight. What controls where a slab cracks is joints: “Joints are simply pre-planned cracks.” Too few joints, odd-shaped panels and a soft base are the usual reasons.
Is asphalt held to a different standard than concrete in Elgin?
Yes. The driveway guide calls for at least 2 in. of asphalt over 8 in. of compacted gravel, 10 in. total, against 4 in. of concrete over 4 in. of gravel, 8 in. total, for concrete. Brick pavers need 2 in. of brick over 8 in. of gravel.
Should a new concrete driveway be sealed?
A breathable penetrating sealer helps against salt. NRMCA CIP 2 recommends a silane or siloxane sealer made for concrete slabs and names late summer as the ideal time to apply it. Sealing doesn’t rescue concrete that was too wet or under-cured, and it needs renewing over the years.
Can a driveway be poured in November?
It can be, with blankets and a close watch on the forecast. NRMCA CIP 27 says fresh concrete must be kept from freezing until it reaches 500 psi, about two days at 50°F, and it can’t go onto frozen ground. Elgin’s median first fall freeze is October 18 (NOAA), so late-season pours cost more to protect.
Terms used on this page (4)
- Plat of survey
- The surveyed drawing of your lot showing its lines and what’s built on it. Elgin’s driveway, patio and sidewalk quick guides ask for one, marked up with the new work.
- Isolation joint
- A full-depth break, usually with a compressible strip, that lets a driveway or patio move independently of a garage slab, stairs, posts or a sidewalk.
- Saw-cut joint
- A control joint cut into hardened concrete with a saw. NRMCA CIP 6: conventional cuts within 4 to 12 hours after finishing, early-entry dry cuts 1 to 4 hours after, at least a quarter of the slab’s depth.
- Exposed aggregate
- A finish where the top film of cement paste is washed off before it hardens, leaving the rounded stones in the mix showing. Rougher underfoot than broom finish and harder to shovel smoothly.