Poured concrete, block and boulder walls · Elgin, IL
Retaining Wall Contractors for Elgin Slopes and Grade Changes
A retaining wall holds back a slope so the yard, the driveway or the patio above it stays put. In Elgin it’s also the concrete job with the most paperwork, because every permitted wall is designed and sealed by a structural engineer.
“Sign and seal all plan sheets.” “Show how material behind wall will be drained.”
Elgin, South Elgin, St. Charles, Bartlett, Carpentersville, Algonquin and nearby Kane County.
-
The guide wants plans “to scale” that show the existing topography and the proposed topography: where the ground is now and where it will be once the wall is built. A plat of survey is the usual starting point, with spot elevations added.
-
Setbacks must satisfy the Elgin Municipal Code, and “no portion of wall or footing” may encroach on required setbacks, neighboring properties, rights of way or easements. The footing counts, so a wall that looks clear of the line on the surface can still be over it underground.
-
Two lines in the guide cover water: the plans must “show how material behind wall will be drained,” and the calculations must show how “permanent drainage of backfill material will be provided.” Stone, fabric, pipe and outlet all appear on paper before they appear in the trench.
-
“Soil data and analysis,” plus the calculations needed to design the footing. On a wall, the soil is the load and the support at the same time, so the engineer needs to know what it actually is.
-
Factor-of-safety values, dead (soil) and live (vehicle) loads, and calculations “proving wall is safe from overturning, settlement, sliding, and structural failure.” Every report page is dated and initialed by the structural engineer.
-
“Sign and seal all plan sheets.” The plans also list the owner, the contractor and the registered structural engineer, each with address and telephone number. The City knows who designed the wall and who built it.
-
All work is done under the supervision of the structural engineer; concrete and reinforcement follow ACI and AISC requirements where they apply; curing times are the engineer’s call. At the end, Mylar as-built drawings, inspection notes and photographs go to the City.
-
No work before the permit is issued. An optional pre-pour inspection is free if requested before any concrete is poured; the final inspection is required, and the request must come from the applicant or the homeowner. In a historic district a Certificate of Appropriateness comes first, and HOA covenants can add their own rules.
Click a sheet to read it. Wording in quotes is the guide’s own.
Why every permitted retaining wall in Elgin starts with a structural engineer
Most concrete permits in Elgin need a drawing of the lot and a fee. The Retaining Wall Quick Guide asks for much more: a set of plans signed and sealed by a registered structural engineer, backed by soil data and calculations, with the drainage drawn out. The stack on this page is what that set contains.
The reason is simple. A wall that fails doesn’t crack quietly like a patio; it tips, slides or bursts, and it takes the yard above it along. The engineer’s calculations are the proof that it won’t, and the City wants that proof before a shovel goes in.
Concrete retaining wall drainage: the water behind the wall
A wall holds back soil, and soil holds water. NOAA’s Elgin station records about 40 inches of precipitation in a normal year, with May the wettest month at about 5 inches, and roughly 32 inches of snow that melts into the same slope. Much of the area sits on glacial till that the Illinois State Geological Survey describes as silty clay, silty clay loam and clay, soil that drains slowly; along the Fox River valley the survey maps glacial outwash instead. That variation is why the guide asks for soil data rather than a standard detail.
When water can’t get out, it pushes on the wall along with the soil, and wet backfill can freeze against the wall too: the Elgin station averages 139 days a year with a low at or below freezing. Switch the drawing between undrained and drained to see what the stone, the fabric and the pipe are for.
Water behind the wall: undrained vs drained backfill
No drainage: water collects in the backfill and pushes on the wall along with the soil.
No drainage behind the wall
- Rain and snowmelt soak into the slope and stop at the wall. Clay-rich backfill holds the water instead of letting it go.
- Saturated soil pushes much harder than drained soil: the water adds its own hydrostatic pressure on top of the soil’s weight, and the push grows with depth.
- Wet backfill can freeze against the wall in winter and push again.
- The wall answers by leaning, sliding at the footing or cracking: the failures Elgin’s guide makes the engineer check against (overturning, settlement, sliding, structural failure).
Drained backfill
- A zone of free-draining stone right behind the wall, wrapped in filter fabric so soil doesn’t clog it, takes water straight down.
- A perforated pipe at the base carries it to an outlet; weep openings through a poured wall give it a second way out.
- A less permeable soil cap on top keeps surface water from pouring into the stone. Downspouts shouldn’t empty behind the wall.
- The wall now holds back soil, not a tank of water. The plan has to show this: Elgin requires sheets showing “how permanent drainage of backfill material will be provided.”
Arrows show which way and roughly how hard, not calculated loads; those come from the engineer’s design. Source: City of Elgin Retaining Wall Quick Guide.
Poured concrete retaining wall, block or boulder: which one fits the slope
Four common ways to hold back the same grade change, drawn at the same exposed height. The face is the part you see; the difference in cost and lifespan is mostly below grade and behind it, where a geogrid or a footing does the work. Pick a wall to read it.
-
Poured concrete
A reinforced concrete stem cast on a concrete footing. The thinnest wall for its height, and the one most often chosen where a driveway, a slab or a structure sits close behind it.
- Footing
- A cast footing under the stem, steel tying the two together. Its width and depth come from the engineer’s footing calculations, not from a rule of thumb.
- Drainage
- A solid wall can’t leak water between units, so it depends on what’s behind it: free-draining stone, a perforated pipe to an outlet and weep holes through the base.
- Look
- A flat formed face, plain or textured with a form liner, usually with a clean top edge. It reads as structure rather than landscaping.
- Lifespan
- The longest-lived of the four when it’s reinforced, drained and poured with air-entrained concrete for freeze-thaw. Surface cracks can be repaired; a stem that leans points to the footing or the drainage.
-
Segmental block
Dry-stacked concrete units, each course set slightly back. Past a modest height the block face is the skin of a reinforced soil mass: layers of geogrid run back into compacted backfill.
- Footing
- Usually no poured footing: a compacted crushed-stone leveling pad with the first course buried. The pad has to be dead level or every course above it shows the error.
- Drainage
- Joints let some water through, but a zone of drainage stone behind the units and a pipe at the base do the real work. Without them the courses bulge.
- Look
- Many colors and split-face textures, with caps. Curves, steps and corners are easy, which is why it’s the common choice in yards.
- Lifespan
- Long-lived when the base, the compaction and the grid are right. It needs room behind the wall for the grid, which matters on a tight lot line.
-
Boulder
Large stones set by machine, biggest at the bottom, leaning into the slope. No mortar: the wall holds by weight, interlock and its lean.
- Footing
- The base row is set partly below grade on compacted stone. Stone size and the reach of the machine set the practical height more than anything else.
- Drainage
- Water escapes through the gaps; clean stone behind the boulders keeps soil from washing out through those same gaps.
- Look
- Natural and irregular. It takes more depth than block or concrete because each stone is deep, so it eats yard on both sides.
- Lifespan
- The stone itself lasts indefinitely. What fails is the base or a stone that was set without enough bearing, and a tall boulder wall is an engineered wall like any other.
-
Timber and other
Stacked landscape timbers or ties, tied back into the slope with “deadmen”: timbers that run back into the soil with a crosspiece at the end.
- Footing
- Timbers on a compacted stone base, often pinned with steel. The deadmen do the holding; the face is only as good as they are.
- Drainage
- Stone behind and a pipe at the base. Water held against wood is what shortens its life.
- Look
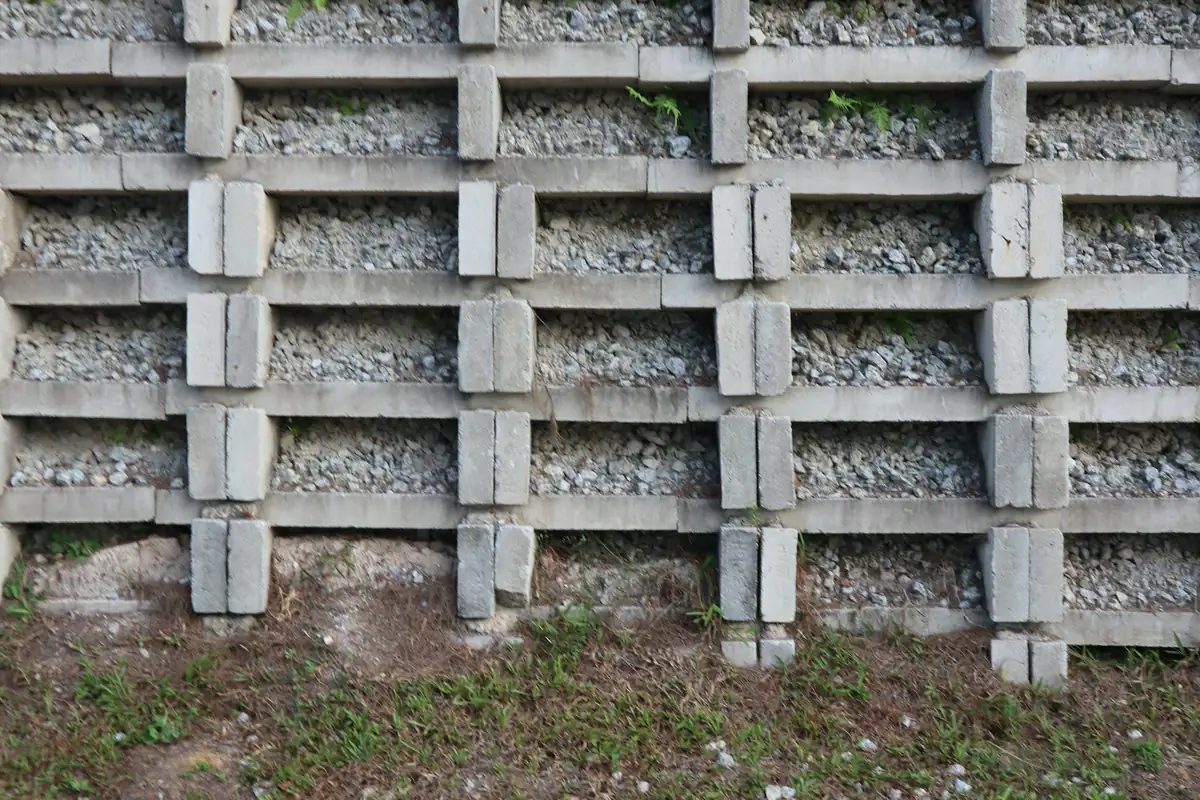
- Rustic and quick to build. Precast concrete crib walls (interlocking frames filled with stone) and stone-filled wire gabions are other ways to build a wall that drains through its face.
- Lifespan
- The shortest of the four. Wood in contact with wet soil rots, treated or not, and a sagging timber wall is a common reason homeowners start pricing a new wall.
Drawn in section at one exposed height; what differs is below grade and behind the face. Generic trade practice, not a design: in Elgin the engineer’s sealed plan sets the footing, any grid and the drainage for your wall.
When a cement retaining wall earns its cost
A poured wall takes the least room for its height, which matters on a tight lot or next to a driveway, and it handles a heavy surcharge such as parked cars above it. It also pairs naturally with other concrete work: steps through the wall, a slab at the top, or footings and slabs poured in the same mobilization.
When block or boulder makes more sense
For terracing a back yard, a block wall with a batter is usually less expensive and easier to curve, and boulders suit a wooded or natural slope. Both need room behind the face. And sometimes the cheapest wall is no wall: a gentler regrade or two short terraces can hold a slope that one tall wall would, without the engineering a tall wall needs.
Retaining wall installation, from permit to final inspection
Building a retaining wall on a slope follows the engineer’s plan, but the order of work is the same on most jobs.
- Paper first. Sealed plans, permit issued, COA or HOA approval if they apply. JULIE gets notice at least 3 but not more than 10 days before digging; private lines like sprinkler pipes aren’t marked.
- Layout and excavation. The wall line and the footing’s edge are staked against the setbacks. The cut goes deep enough for the footing or leveling pad and far enough back for drain stone and any grid. Spoil has to go somewhere, so plan for hauling.
- Footing or pad. A poured wall gets a formed, reinforced footing bearing on firm soil; the optional pre-pour inspection happens here, before any concrete. A block wall gets a compacted stone leveling pad.
- The wall itself. Forms, steel and the pour for concrete, cured for as long as the engineer specifies. Block goes up course by course, with grid laid at the heights and lengths the design calls for.
- Drainage as it rises. Perforated pipe at the base to a real outlet, free-draining stone behind the face wrapped in filter fabric, weep holes through a poured wall.
- Backfill in lifts. Soil goes back in thin layers, each compacted, with a less permeable cap on top so surface water runs off instead of in.
- Final inspection and records. The applicant or homeowner requests the final. As-built drawings, inspection notes and photographs go to the City.
Retaining wall cost: what changes the price of a wall
No reliable published retaining wall price exists for Elgin: HomeAdvisor’s Elgin pages for retaining walls show no figures, and we won’t pass off a number from somewhere else as local. What we can tell you is what drives the price of a wall up or down.
- Wall type: poured concrete with steel, engineered block with grid, boulder or timber are four different price levels.
- Exposed height: cost climbs faster than height, because taller walls need deeper footings, more steel or longer grid and more drain stone.
- Engineering and survey: sealed plans, soil data and topography are a fixed cost, so they weigh most on a short wall.
- Access and spoil: whether an excavator and a ready-mix truck can reach the wall, and how much soil leaves the site.
- What’s on top: a driveway, fence or patio above the wall adds load the design has to carry.
- Tear-out: removing a failed timber or block wall first, and the drainage it never had.
Three ways a wall gets priced
- Per linear foot
- Easy to compare, but only between walls of the same height.
- Per square foot of face
- Length times height. Ask whether buried courses and the footing count.
- Lump sum
- Read what’s inside: engineering, permit, drainage, haul-off, restoration of the lawn.
Retaining wall installation cost depends on all of the above at once; two bids are only comparable when they price the same design.
Retaining wall contractors near me: what to ask before you sign
Landscapers, block installers and concrete crews all build retaining walls, and in Elgin all of them work from the same sealed plan. These questions sort out who is doing what.
- Who hires the structural engineer, and is the design in the price? Some contractors bring an engineer; some build to a design you commission.
- What’s the drainage detail? Stone depth behind the face, fabric, pipe size, and where the outlet goes. “We put gravel back there” isn’t a detail.
- Who books the inspections? The guide has the applicant or homeowner request the final; settle who calls for the pre-pour.
- Who supplies the as-builts, inspection notes and photographs the City requires at the end?
- What happens if the dig finds wet soil or old fill? Ask how changes are priced before the excavator is on site.
- What does restoration include? Topsoil, seed, and repair of anything the machine crosses.
If your wall is part of a bigger job, a driveway, a stoop or a slab, the main page on our work as an Elgin concrete company covers the rest. Property managers and HOAs with walls along common walks can also look at commercial and HOA flatwork.
Send your retaining wall details for an estimate
Tell us the rough length and the height of the grade change, what sits above it, and whether an old wall is coming out. Photos from both the top and the bottom of the slope help, and so does a plat of survey if you have one.
If the job turns out to need a regrade more than a wall, we’ll say so before anyone pays for engineering.
Retaining wall questions we hear in Elgin
Do I need a permit to build a retaining wall in Elgin?
Yes. The City’s Retaining Wall Quick Guide says no work can begin before a permit is issued, and the plans it describes are signed and sealed by a structural engineer, with soil data, calculations and a drainage design. A final inspection closes it out.
Is there a height below which a wall skips the engineer?
Not in the guide. It states no height threshold, so we won’t tell you a small wall is exempt. If you’re planning a low garden edge, ask the City’s permit desk how they treat it before anyone builds it.
My wall is leaning. Can it be repaired?
A cracked cap or a few loose face units can be repaired. A wall that leans has usually lost its drainage or its footing, and new blocks or a fresh face on top of that will lean again. The fix is a rebuild with the drainage done right, which costs more than patching, and the honest answer is still the rebuild. Cracks in a poured wall that aren’t moving are a crack repair question.
Can a retaining wall sit on the property line?
The guide says no portion of the wall or its footing may encroach on required setbacks, neighboring properties, rights of way or easements, and setbacks come from the municipal code. The footing is wider than the wall, so plan the location from the footing’s edge.
Can I put a fence on top of a retaining wall?
Often, if it’s designed in. A fence catches wind and its posts need somewhere to go, either sleeved into the wall cap or set behind it clear of the drain stone and grid. Tell the engineer about it before the design is sealed, along with any driveway, patio or shed near the top.
How long before a new poured wall is backfilled?
Elgin’s guide leaves curing times for footings and walls to the structural engineer, so the number comes from the plan, not from the crew’s habit. Backfilling a green wall early is one of the ways a new wall cracks.
Can a retaining wall be built in winter?
Sometimes. Poured concrete has to be kept from freezing until it reaches 500 psi, about two days at 50°F (NRMCA CIP 27), and nothing goes onto frozen ground. Block and boulder walls depend on compacted base and backfill, and frozen soil doesn’t compact, so spring through fall is the easier window.
Terms used on this page (7)
- Plat of survey
- The surveyed drawing of your lot showing its lines and what’s built on it. Elgin’s driveway, patio and sidewalk quick guides ask for one, marked up with the new work.
- As-built drawings
- Drawings updated to show what was actually built, including any changes in the field. Elgin’s retaining wall guide requires Mylar as-builts, inspection notes and photographs.
- Hydrostatic pressure
- The push of water trapped in soil. Saturated backfill presses on a wall much harder than drained soil does, which is why a wall plan has to show how the backfill drains.
- Geogrid
- A plastic reinforcing grid laid in layers between block courses and run back into the compacted backfill, tying the soil mass and the wall face together. Its length and spacing come from the wall design.
- Surcharge
- Any load sitting on the retained soil above a wall: a driveway, parked cars, a patio, a fence, a shed or more slope. Elgin’s retaining wall guide has the engineer calculate dead (soil) and live (vehicle) loads.
- Batter (setback)
- A wall face that leans back into the slope it holds, each course set a little behind the one below. Segmental block and boulder walls are built with a batter; how much comes from the block maker or the wall design.
- Weep hole
- An opening through the base of a solid wall that lets water behind it drain out. It backs up the drain pipe; it does not replace it.