Footings, garage slabs and pads · Elgin, IL
Concrete Slab and Foundation Pours in Elgin
Footings for stoops and garages, grade-beam garage slabs, shed and hot tub pads, and the slab under an addition. Most of what decides whether they last happens below grade, before anyone sees the finished surface.
Elgin, South Elgin, St. Charles, Bartlett, Carpentersville, Streamwood and nearby Kane County.
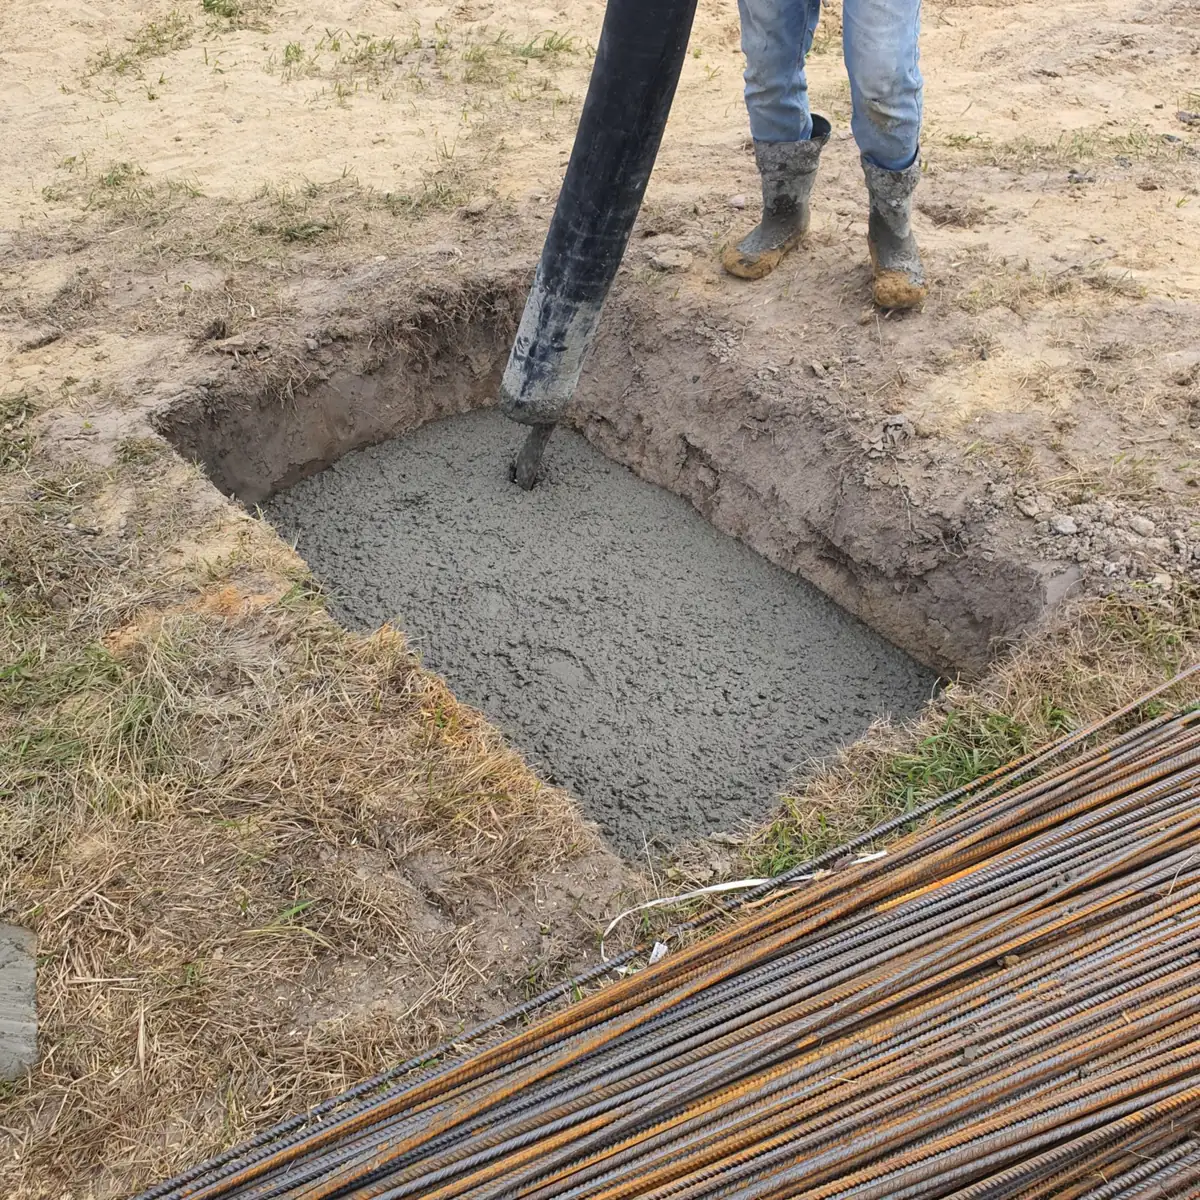
Concrete slab foundation depth: why Elgin footings go 42 inches
The ground around Elgin freezes from the top down every winter. NOAA’s Elgin station averages 139 days a year with a low at or below 32°F. Much of the area sits on glacial till that the Illinois State Geological Survey describes as silty clay, silty clay loam and clay, soil that holds water. Water in the soil freezes, expands and lifts whatever sits on it: frost heave. A footing that stops short of the frozen zone rides up and down with it.
The City’s answer is a number. Its stairs, stoops and ramps guide says stairs and landings “must be supported upon 42-inch deep footings to prevent freeze-thaw heave,” and the garage guide puts garage foundation walls and footings at least 42 inches below finish grade. Before a stoop’s concrete is poured, an inspector looks into each footing hole to check the depth.
Move the footing: where does its bottom sit against the City’s 42 inches?
Footing bottom: 30 in. below grade, 12 in. short of 42 in.
- Stoop, short of 42 in. Elgin’s stairs guide says stairs and landings “must be supported upon 42-inch deep footings to prevent freeze-thaw heave.” A shallow pier rides up and down with the ground, and the landing tips away from the door. The required pier inspection before the pour exists to catch exactly this hole.
- Stoop, at or below 42 in. That is the depth the stairs guide asks for. The City still inspects the footing hole before concrete goes in “to verify compliant depth,” then does a final inspection when the stoop is finished. Measure from finished grade, not from the bottom of stripped topsoil.
- Garage wall, short of 42 in. The garage guide says foundation walls and footing “may not be less than 42 inches below finish grade.” For a detached garage of 490 sq ft or less, the alternative is the grade-beam slab compared below, not a shallow wall.
- Garage wall, at or below 42 in. Deep enough. The guide also sets the shape: at least 8 in. thick at the top, flared to not less than 12 in. at the bottom. A combined wall and footing is allowed if it goes down 42 in. with the bottom flared to 16 in.
Drag the grip under the footing, or focus it and use the arrow keys. Sources: City of Elgin Stairs, Stoops and Ramps and Garage quick guides; ISGS Elgin quadrangle surficial geology (2007). Drawing not to exact scale above grade.
Garage slab or full foundation? Elgin’s grade-beam option
For a new detached garage of 490 sq ft or less, Elgin’s garage guide allows two ways to carry the walls. One is the classic frost-depth foundation: a wall and footing down 42 inches with the floor poured inside it. The other is a grade-beam slab: the floor and a thickened outer edge poured as one piece, with the edge bearing on undisturbed soil. Switch between the two drawings; they’re at the same scale below grade.
- Foundation walls and footing “may not be less than 42 inches below finish grade.”
- At least 8 in. thick at the top, “flared to not less than 12 inches at the bottom.”
- A combined wall and footing is allowed if it reaches 42 in. with the bottom flared to 16 in.
- Floor: at least 4 in. of concrete on at least 4 in. of crushed stone, sand or gravel.
- Permitted on garages of 490 sq ft or less.
- A 4 in. concrete floor on at least 4 in. of crushed stone, sand or gravel, “poured monolithically” with the edge.
- A thickened outer edge at least 10 in. deep and 20 in. wide around the whole perimeter, bearing on undisturbed soil.
- The guide’s diagram adds welded wire mesh throughout the slab and 2 – 1/2 in. rebar continuous around the edge.
Both drawings are to the same scale below grade. Source: City of Elgin Garage Quick Guide (detached garages under 490 sq ft).
Which one fits your lot
The grade beam means far less excavation and one pour instead of forming a wall, so it usually costs less and goes faster. It doesn’t reach below frost; the thick edge, the stone base and the steel let the whole slab move as one unit instead of cracking apart. That works for a small garage on reasonable soil.
The deeper foundation earns its cost where the site is soft or wet, where the garage sits close to the house or another building, or where the slab must stay put relative to something fixed. Over 490 sq ft the grade beam isn’t on the table under the quick guide at all. A garage cut into a slope may also need a retaining wall, which in Elgin means a plan sealed by a structural engineer.
Planning to coat the new floor later? Say so before the pour. A garage floor epoxy system goes onto bare, prepared concrete, so any curing compound or sealer put down now is one more thing the coating crew has to grind off.

Cement slab pads for sheds, hot tubs and additions
Not every concrete pad needs a frost footing. A pad for a shed, a hot tub or an air-conditioner is a slab on grade: it sits on compacted stone and is allowed to move a little with the seasons, as a patio or driveway does. What it needs is a firm base, the right thickness for the load and joints where the cracks should go.
Concrete pad for a shed
Size the pad a few inches past the shed’s footprint so the walls don’t sit on the slab edge, and pitch it slightly so rain runs off rather than under the door. Sheds go through the City’s planner review (about 7 to 10 business days by the City’s estimate), so the pad is permitted together with the shed.
Concrete slab for a hot tub
A filled tub with people in it is a heavy, concentrated load. Use the thickness the tub’s maker specifies rather than a patio number, keep the pad level instead of pitched, and plan the electrical before the pour so the conduit isn’t chased in later. Elgin’s permits page notes that electrical service upgrades must be done by a licensed electrician.
Slabs under additions and porches
An addition is a building project: its footings, slab thickness and inspections come from the approved plans, not from a quick guide, and the concrete is poured to those plans. If the plans call for welded wire mesh or rebar, it should sit in the slab, not on the ground beneath it.
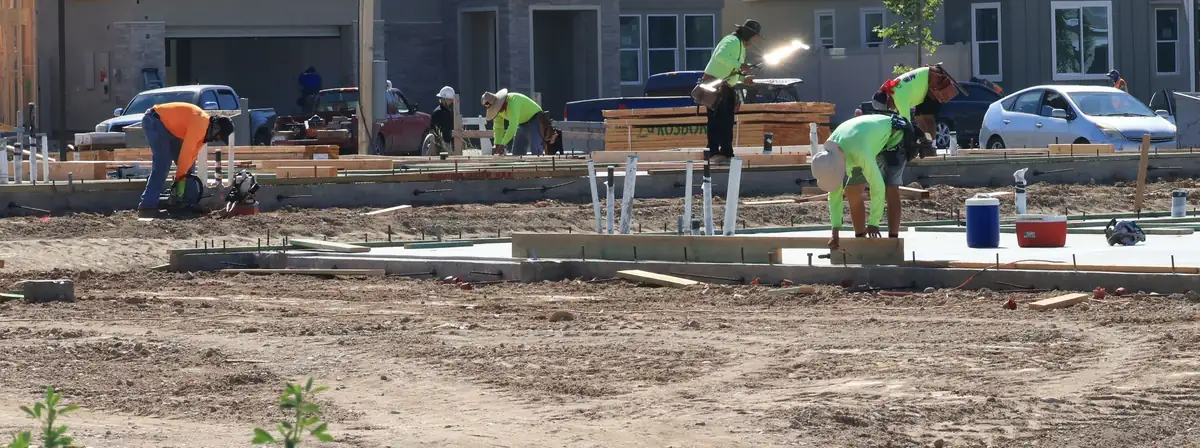
- Joints: NRMCA CIP 6 spaces them about 24 to 36 times the slab thickness, about 10 ft on a 4 in. slab, 15 ft at most, with panels close to square.
- Mesh: “wire mesh will not prevent cracking”; it keeps cracks tight (CIP 6).
- Curing: a slab left to dry out can lose as much as half its potential strength (CIP 11).
Inspections on a slab or foundation job in Elgin
The paperwork for a footing or slab is lighter than for a house, but it has a fixed order: locate, dig, inspect, pour, inspect again. Who books each inspection and who files each sheet, you or the contractor, belongs in the written estimate.
-
For stairs and landings the City inspects the footing hole before any concrete goes in, to verify it reaches 42 inches. Book it once the holes are dug and clean, and don’t schedule the concrete truck until it has passed.
-
The garage guide offers a pre-pour inspection as an option. It adds a visit to the schedule, and it lets the inspector look at forms, base and footing depth while they can still be changed, instead of after the truck has left.
Source: Garage Quick Guide
-
Both the stairs guide and the garage guide require a final inspection when the work is done. Keep the permit card and inspection results with the house papers; buyers and their inspectors ask.
-
The garage guide’s location rules can only be checked on a drawing of the lot: at least 4 feet from any other building, setbacks that vary by zoning district, and nothing inside an easement. Near a drainage easement the garage must not impede storm water. Have the plat of survey out before you pick a spot.
Source: Garage Quick Guide
-
Footing holes and slab excavation are digging, so JULIE needs notice at least 3 but not more than 10 days ahead, weekends and holidays not counted. Utilities only mark their own lines; a buried line to a shed or an old sprinkler lateral is the owner’s to find.
Source: JULIE: when to call
-
A new garage or stoop on a landmark or in a historic district needs a Certificate of Appropriateness. The garage guide also sets height: 15 feet at most, except 25 feet in historic preservation districts.
Source: City of Elgin Historic Districts
Click a sheet to read it. A foundation for an addition adds the plan review and whatever inspections the approved plans list.
A concrete foundation inspection, from the field
The garage guide measures depth “below finish grade,” not from wherever the ground happens to be on dig day. If the yard will be regraded later, settle where finished grade will be before the holes are dug, or a footing that measured right can end up short.
Water and loose dirt in the bottom of a footing hole come out before the pour. Concrete should bear on firm soil, and in cold weather NRMCA CIP 27 says snow, ice and frost come out and the surfaces the concrete touches must be above freezing.
Concrete foundation contractors and concrete slab contractors near me: what to compare
Foundation pouring is a different job from flatwork. A bid for a garage slab or footings should tell you more than square feet and a price. Ask any concrete slab builders you’re comparing these questions, and compare the answers line by line.
- Which foundation, and why? Frost-depth wall or grade beam, with the dimensions written down. If a bid for a 22x22 garage doesn’t mention the grade-beam option, ask why not; if it uses it on a 24x24, it’s outside the guide.
- What’s under the slab? Stone depth and how it’s compacted. Four inches is the guide’s minimum, not a target for soft ground.
- Steel and mesh: sizes, laps and how it’s held up off the base.
- Mix: strength and air. A garage floor sees road salt dripping off cars, and NRMCA CIP 2 puts 4000 psi with 6 to 7% air in the range that resists scaling where deicers are used.
- Inspections: who books the pier or pre-pour inspection, and whether the pour date depends on it.
- Joints and curing: where the control joints go, when they’re cut, and what’s used to cure the slab.
Precast concrete slabs, helical or screw pile foundations and concrete pier foundations for decks are other ways to carry small structures. They have their place, especially where an excavator can’t reach, and a straight contractor will tell you when one of them fits better than a pour. Driveways, patios and the rest of what we pour are on the main page for our work as a concrete contractor in Elgin.
What a concrete slab or foundation costs in Elgin
No reliable published figure exists for Elgin foundation or slab work: the lead-service pages for foundations show no numbers, and we won’t invent one. A price depends on what goes into the ground, so here is what to look at instead.
What moves the price of a foundation or slab pour
- Digging: 42-inch footings and frost walls move far more soil than a grade beam, and the spoil has to go somewhere.
- Access: a pump truck or a long wheelbarrow run to a back-lot garage adds labor.
- Forms and steel: a wall is formed twice; a grade beam is formed once at the edge.
- Base: soft spots in the till get dug out and replaced with stone.
- Old concrete: breaking out and hauling an old slab first.
- Season: blankets, heat and frost protection for late-fall pours.
Concrete slab cost starts with volume: a 20x24 grade-beam garage
| Part | Arithmetic | Cubic yards |
|---|---|---|
| 4 in. floor, 480 sq ft | 480 × 4/12 = 160 cu ft | 5.9 |
| Thickened edge, 88 ft around | 88 × 20/12 × 6/12 ≈ 73 cu ft extra | 2.7 |
| Total before waste | ≈ 233 cu ft | 8.6 |
Plain arithmetic from the garage guide’s minimum dimensions (4 in. floor, edge 10 in. deep and 20 in. wide), not a quote. A 20x30 (600 sq ft) is over the 490 sq ft limit for this option.
Send your slab or footing details for an estimate
Tell us what the slab is for, the rough size, and whether there’s old concrete to remove. A photo of the spot and of the access from the street helps more than you’d think.
If the slab you have is only sunken, not broken, look at raising it instead of replacing it first. It’s the cheaper fix, and we’d rather tell you that now.
Slab and foundation questions from Elgin homeowners
How deep do footings have to be in Elgin?
The City’s quick guides use 42 inches: stairs and landings must sit on 42-inch-deep footings, and garage foundation walls and footings may not be less than 42 inches below finish grade. Bigger or unusual structures follow their approved plans.
Does a shed need a concrete pad and a permit?
Sheds go through the City’s planner review, which the City estimates at about 7 to 10 business days, so plan on a permit. A pad isn’t the only base for a small shed, but a concrete pad gives it a flat, rot-free floor and a clean edge to mow against.
Can I pour a 20x30 garage slab as a grade beam?
Not under the quick guide. A 20x30 is 600 sq ft, and the grade-beam option is for garages of 490 sq ft or less (the guide itself is written for detached garages under 490 sq ft). Ask the City which review a larger garage needs before anyone prices the foundation.
My garage slab is sinking at one corner. Do I need a new slab?
Not always. If the slab is in one piece and the soil under it washed out or settled, lifting the sunken slab costs less than tearing it out. Broken, heaved or badly scaled slabs are better replaced.
Are cracks in a foundation wall a concrete job?
Hairline shrinkage cracks are common and can be sealed. Cracks that are wide, growing, letting water in or offset from one side to the other are a question for a structural engineer first, then for whoever does the crack repair.
Can a slab or footing be poured in winter?
With protection, yes. Fresh concrete has to be kept from freezing until it reaches 500 psi, about two days at 50°F (NRMCA CIP 27), and it can’t go onto frozen ground or into a footing hole with frost in the bottom.
Terms used on this page (6)
- Frost heave
- Ground lifting as water in the soil freezes and expands, then dropping back when it thaws. Elgin’s stairs guide sets 42-inch-deep footings under stairs and landings “to prevent freeze-thaw heave.”
- Pier (footing hole)
- A dug or augered hole filled with concrete that carries a stoop, landing or post down to firm soil. Elgin requires an inspection of the hole before the concrete goes in, to verify depth.
- Grade beam slab
- A floor slab poured together with a thickened edge that carries the walls. Elgin’s garage guide allows it for detached garages of 490 sq ft or less.
- Undisturbed soil
- Native ground that has never been dug and backfilled. Loose fill compresses under load; Elgin’s garage guide has the grade-beam edge bear on undisturbed soil.
- Welded wire mesh
- A grid of steel wires welded at the crossings, laid in a slab to hold cracks tight. It does not stop a slab from cracking; joints decide where it cracks.
- Plat of survey
- The surveyed drawing of your lot showing its lines and what’s built on it. Elgin’s driveway, patio and sidewalk quick guides ask for one, marked up with the new work.