Call Email Free estimate
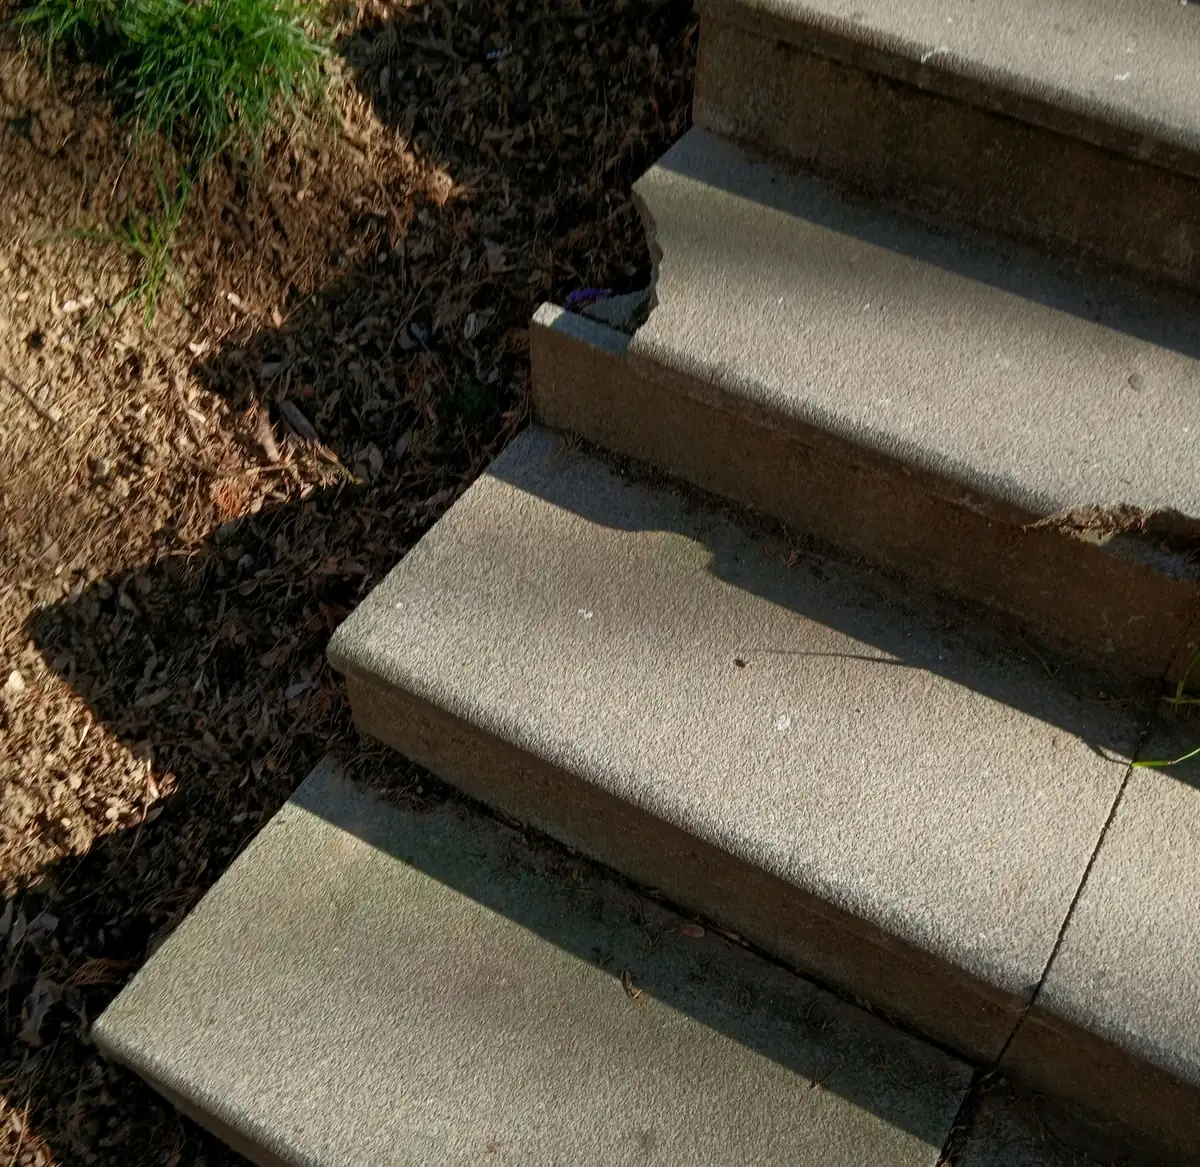
Outdoor concrete steps with chipped and broken nosings on two treads
Stock photo: outdoor concrete steps with chipped nosings on two treads.

Cracks, steps, stoops and scaling · Elgin, IL

Concrete Repair Near Me in Elgin: Steps, Cracks and Spalls

Most concrete damage around Elgin comes from three things: water working under the slab, winters with salt on them, and steps that were never set on proper footings. Some of it is worth patching. Some of it isn’t, and you should hear which before you pay for either.

Concrete crack repair: what the crack is telling you

A crack is a symptom, and the right repair depends on its cause. NRMCA’s guidance on slab joints puts it plainly: “Joints are simply pre-planned cracks.” Concrete shrinks as it cures and moves with the seasons, so some cracking is normal. What matters is whether one side has dropped, whether the pieces are loose, and whether water can get in. Pick a frame on the proof sheet to read its case note.

Proof sheet4 frames · stock photos

Frame 01A

A crack that ignored the control joint

Stock photo: a wide crack running across a sawn control joint in a weathered slab.

What it is
A crack that wanders across the panel and through or past a sawn control joint, instead of opening inside the joint where it was supposed to.
Likely causes
A joint cut too shallow or too late to work (NRMCA CIP 6 asks for a groove at least a quarter of the slab’s depth, sawn within 4 to 12 hours of finishing), panels too long or out of square, or ground settling under one side.
Repair options
If both sides are still level, clean the crack out and seal it with a flexible sealant so water and salt stay out of the base. A rigid filler cracks loose the first time the slab moves.
When repair won’t last
When one side keeps dropping. Then it is a support problem, and the answer is lifting the low panel or replacing it.

Worth paying to fix? Sealing, yes: it’s a small job that protects the base. It won’t make the line disappear.

Frame 02A

A panel broken into pieces

Stock photo: a broom-finished walk panel broken up by branching cracks.

What it is
Several cracks meeting until one panel is a handful of loose pieces, some of which rock when you step on them.
Likely causes
Lost support underneath: an empty pocket (a void) where soil washed out, a thin or soft base, roots, or loads heavier than the slab was built for.
Repair options
Few good ones. Small pieces can’t be patched back into a sound slab or lifted as a unit. The usual fix is to saw out that panel at its joints and pour a new one.
When repair won’t last
Any patch over a panel with nothing solid under it. It breaks again along the same lines.

Worth paying to fix? Replace the panel, not necessarily the whole run. Fix the water or base problem that broke it, or the new panel follows. See walk and sidewalk replacement.

Frame 03A

A hairline shrinkage crack

Stock photo: a hairline crack through a concrete surface with dark aggregate showing.

What it is
A thin crack with matching edges: no height difference, nothing loose, nothing missing.
Likely causes
Concrete shrinks as it dries and moves with temperature. Where a joint isn’t close enough, the slab makes its own. Wire mesh doesn’t stop it; NRMCA notes mesh only keeps cracks tight.
Repair options
Leave it, or seal it if water stands on that spot. Pencil a tick at each end and look again next spring.
When repair won’t last
If it widens, one side drops, or new cracks branch off it, it has stopped being cosmetic.

Worth paying to fix? Usually not. We would rather tell you that than sell you a repair you don’t need.

Frame 04A

Map cracking on a worn surface

Stock photo: a weathered concrete surface with branching map cracks.

What it is
A web of shallow surface cracks (crazing), often on a top that is wearing rough or starting to flake.
Likely causes
The surface dried faster than the concrete beneath it or was overworked while finishing. NRMCA CIP 11 notes that proper curing reduces crazing, dusting and scaling. Winters with salt then work on the weak skin.
Repair options
Clean it and apply a penetrating sealer to slow water and salt. If the top is flaking but the slab sits level and solid, concrete resurfacing with a bonded overlay renews it.
When repair won’t last
An overlay on a slab that is moving or broken: the cracks come back up through it.

Worth paying to fix? Sealing, yes. Tearing out a level slab for crazing alone, rarely.

Sealing a crack that still moves

A crack that opens in winter and closes in summer will spit out anything rigid. The lasting fix is to clean it out, widen the top slightly if needed so the sealant has something to grip, and fill it with a flexible joint sealant that stretches with the slab. The point isn’t looks. It keeps meltwater and salt out of the base, which is what turns a crack into a sunken corner.

Wall cracks, floor cracks and curbs

Cracks in a foundation wall are sealed by injection from the inside; one that is wide, growing or offset needs an engineer’s eye before anyone fills it. Floor cracks get repaired before a coating goes down, or they show through it; the garage floor epoxy page covers that prep. Curbs and the public walk are City right-of-way, where Elgin requires an engineering permit for curb and sidewalk work.

Concrete step repair and stoop rebuilds under Elgin’s stair guide

Step damage comes in two kinds. Surface damage is the chipped nosing in the photo above, a spalled tread, a corner knocked off by a shovel. If the step body is solid, that is a repair: cut back to sound concrete, clean it, set a form to the original edge and rebuild it with a repair mortar made for outdoor use.

Structural damage is a stoop that tips away from the door, has pulled away from the house or rocks underfoot. That is the ground or a missing footing, and patching the top won’t hold. A rebuilt stoop has to meet the City’s Stairs, Stoops and Ramps Quick Guide: each riser no more than 7¾ inches, footings 42 inches deep, a landing at least as wide as the door, a handrail at 4 risers and a guard above 30 inches. Roughly one in five Elgin homes was built before 1940 (ACS 2024), and many front steps on older houses were poured long before these numbers.

Check a stoop’s numbers against the guide

Type in a stoop you’re planning or the one you have. The drawing redraws to scale and each rule gets a plain reading. It isn’t a permit review; it shows which numbers a rebuild has to hit.

Your stoop, in numbers

Starting numbers are an example, not a real house. Measure risers from the top of one tread to the top of the next.

Stoop side view, drawn to scale from the numbers Side view of a stoop: 4 risers, landing 28.8 inches above grade, on a footing 30 inches deep against the City's 42-inch line. door2 in. step down42 in. below gradefooting 30 in.handrail28.8 in.riselandinggrade
Side view to scale: house wall left, footing under the landing’s outer edge, red dashes at 42 in. below grade. Landing height = the risers added up: 28.8 in.

3 meet · 3 don’t meet · 1 add a requirement

  • Meets Risers no more than 7¾ in. high. Tallest riser 7½ in., within the 7¾ in. cap.
  • Doesn’t meet No more than 3/8 in. difference from one riser to the next. Risers differ by 1¼ in.; the guide allows 3/8 in. The odd one is usually the bottom step, where the walk or grade was guessed.
  • Meets Landing at least as wide as the door it serves, and never under 36 in. Landing 54 in. wide; it needs at least 36 in.
  • Doesn’t meet Landing no more than 1½ in. below a required exit door, and no more than 7¾ in. below other exterior doors. 2 in. down from the door sill; a required exit door allows 1½ in. The landing has to come up.
  • Set at the pour Landing slope no more than 2 percent. 2 percent is about ¼ in. of fall per foot of landing, pitched away from the door.
  • Required Handrail on at least one side of stairs with 4 or more risers, 34 to 38 in. above each step. 4 risers: a handrail on at least one side, 34 to 38 in. up from the top of each step.
  • Not required Guards 36 in. high along open sides more than 30 in. above grade; no opening a 4 in. sphere can pass. Landing 28¾ in. above grade, not more than 30 in.
  • Doesn’t meet Stairs and landings on 42 in. deep footings, with the footing hole inspected before concrete is poured. 30 in. footings, 12 in. short. The guide asks for 42 in. to prevent freeze-thaw heave, and the pier inspection checks it.
  • Within the guide Open to the sky, up to 5 ft wide, up to 4 ft above grade and at least 1 ft from any lot line; past 5 ft wide or 4 ft high, a Remodeling Permit Application. 4.5 ft wide and 28¾ in. above grade: inside 5 ft and 4 ft. Keep it at least 1 ft off any lot line.

Not checked here: tread depth (the guide’s tread line reads “no more than 10 inches,” which looks like a misprint, so ask the City), the guide’s rule that stoops be visually compatible with the house and go through architectural review, and ramps. The guide covers single and two-family houses; the City has the final word. Source: City of Elgin Stairs, Stoops and Ramps Quick Guide.

The paper trail for a stoop rebuild

  1. On a landmark or in one of Elgin’s historic districts, exterior changes need a COA before work starts. The stairs guide adds that stairs and stoops must be visually compatible with the house and are subject to the City’s architectural review, so settle the design before the price.

    Source: City of Elgin Historic Districts

  2. Under the guide, stairs and stoops may sit in any yard if they are open to the sky, no more than 5 feet wide, no more than 4 feet above grade and at least 1 foot from any lot line. A structure past 5 feet wide or 4 feet above grade needs a Remodeling Permit Application.

    Source: Stairs, Stoops and Ramps Quick Guide

  3. Digging stoop footings counts as digging. JULIE wants notice at least 3 but not more than 10 days ahead. Utilities mark only their own lines; a sprinkler line or a private lateral running past the front steps is the owner’s to find.

    Source: JULIE: when to call

  4. Once the footing holes for the landing and steps are dug, the City looks at them to confirm the 42-inch depth. Nothing gets poured until that visit passes, which is why a stoop rebuild has a gap in its schedule between digging and pouring.

    Source: Stairs, Stoops and Ramps Quick Guide

  5. The guide requires a final inspection when the work is complete, which on a stoop of 4 or more risers includes the handrail. File the passed card with the house papers; a stoop rebuilt without one tends to come up when the house is sold.

Click a sheet to read it. Who books each inspection, you or the contractor, belongs in the written estimate.

Rails, posts and rust

Steel rail posts set into the top of a step are a common cause of spalling on older stoops: water gets in around the post, the steel rusts and swells, and the concrete around it breaks off. Rebuilding the corner without dealing with the post brings the crack back.

On a rebuild, plan the rail before the pour so posts can be set or sleeved properly. The guide puts the handrail 34 to 38 inches above the steps; a stoop high enough to need a guard needs one that stops a 4-inch sphere.

Cement repair for scaled and spalled surfaces

Scaling is the top skin flaking off in thin patches; spalling is deeper chunks breaking out. Both are worse here for a reason you can see from the street. City crews treat more than 380 center lane miles with road salt and a brine of beet juice by-product, calcium chloride and salt, and cars carry it onto aprons, walks and garage floors. NOAA’s Elgin station averages 139 days a year with a low at or below 32°F, so salty water soaks in and freezes over and over.

NRMCA CIP 2 says concrete that sees deicers should have 6 to 7 percent air and around 4000 psi to resist scaling. Much of what flakes didn’t, or was finished wet. Its other warnings matter just as much: no deicing salt in the first year, and never ammonium sulfate or ammonium nitrate, which it notes are in most fertilizers. Lawn fertilizer flung onto a walk does damage of its own.

What fixes a scaled or spalled top

Isolated spalls get cut back square and patched. Scaling across most of a slab that still sits level is a candidate for an overlay that renews the surface. A hundred small patches look like a hundred patches. Afterward, a breathable silane or siloxane sealer, applied in late summer per NRMCA, slows the next round.

Pop-outs: the small cone-shaped pits

A pop-out isn’t scaling. NRMCA CIP 40 describes it as a small, generally cone-shaped pit, from about 1/4 in. to a few inches across, left where a stone near the surface swelled and fractured. Look in the bottom and you’ll usually find half of that stone. The most common culprit in natural gravel is a light, absorbent chert particle that soaks up water and bursts when it freezes, which is why pop-outs show up on outdoor flatwork in freeze-thaw country like ours.

Most pop-outs are cosmetic; CIP 40 says they don’t affect the slab’s structural performance, though a surface full of them lets more water and salt in. A few can be chipped clean and filled with a patching mortar, and the patch won’t match the color exactly. When there are too many to patch, a thin bonded overlay evens the surface. Neither stops the stones still buried in the slab, which is worth knowing before you pay for either.

When repair won’t last: replace instead

Every repair is bonded to the concrete around it and sits on the ground beneath it. When either of those is the problem, the repair inherits it. These are the signs we look for before suggesting money go into a patch.

Signs a patch will hold

  • The slab sits level and solid, with no rocking pieces.
  • The damage is local: a corner, a few nosings, one crack.
  • The concrete around the damage is hard when you scrape it.
  • The water that caused it can be fixed, or already has been.

Signs the slab has to go

  • It’s broken into pieces, or cracked through and dropped on one side.
  • Scaling covers most of it and it has also heaved or settled.
  • It has been patched before and the patches keep failing.
  • It’s a stoop with no real footing under it.

A slab that dropped but stayed in one piece is the exception: lifting it with foam or grout costs less than either repair or replacement. For the rest, the driveway tear-out and replacement page covers the City’s driveway spec, and sidewalks and front walks have their own page.

Concrete repair companies: patching vs rebuilding

Concrete repair contractors range from crews that only patch to crews that only tear out and pour. Neither has a reason to tell you the other answer. Before you sign, ask for these in writing:

  • The cause. What made it crack, sink or flake, and what the repair does about that.
  • The material. Which repair mortar or sealant, and whether it’s rated for outdoor freeze-thaw use.
  • The prep. How far back they cut, how the edges are squared, how the old surface is cleaned and bonded.
  • The look. Patches rarely match old concrete in color. Anyone promising an invisible repair is guessing.
  • For a stoop rebuild: footing depth, riser heights, the rail, and who books the pier and final inspections.

Repair specialists and an Elgin concrete contractor who pours new work should give you the same answer on a sound slab with local damage: fix it. If they don’t, ask why.

Patch, rebuild or replace: what each fixes

JobFixesLeaves alone
Seal a crackWater and salt getting inHeight difference, movement
Formed patchChipped nosings, spalls, cornersA step or slab that moved
Stoop rebuildTipping, missing footings, bad risersNothing; it starts over
Replace a panelBroken pieces, lost supportThe panels next to it

Concrete repair cost in Elgin, and what moves it

There is no reliable published repair figure for Elgin. The one lead-service page that lists Elgin repair numbers puts its average above its own typical range, so we don’t repeat it, and we won’t invent one. Repair prices swing more than new work because the job can be a single crack or a whole stoop. Here is what decides it.

  • How much and how many: one corner, or patches spread across a driveway and steps.
  • Forming: nosings and step corners are formed by hand, one at a time.
  • Material: a flexible sealant, a repair mortar or an injected wall crack are different products and labor.
  • Demolition and haul-away when a stoop or panel comes out.
  • Footings and inspections on a stoop rebuild: digging to 42 inches, the pier inspection wait, the rail.
  • Season: blankets and heat for late-fall work.

Concrete porch repair cost against a full rebuild

Patching a few nosings on a sound porch or stoop is a small job: cutting back, forming and finishing. A rebuild is a different scale: tear-out, footing holes, an inspection, forms for every riser, the pour, the rail and a final inspection. If you’re getting both priced, make sure each quote says which one it is.

Send photos with something for scale, a coin next to a crack or a tape measure on a step, and you’ll get a more useful first answer.

Photos first: ask for a concrete repair estimate

Tell us what’s damaged and how long it has looked that way. Two or three photos help most: the whole slab or stoop, the worst spot up close, and where it meets the house or the next slab.

If the slab only sank, say so. Raising the sunken slab may be the cheaper fix, and we’d rather point you there than sell you a patch.

(847) 713-1544

This form emails info@eliteconcreteelgin.com. Photos help: email them to the same address.

Cracks, steps and stoops: repair questions we get in Elgin

Is a hairline crack in my slab worth repairing?

Usually not. Fine cracks with level edges are the slab shrinking, and NRMCA describes joints as “simply pre-planned cracks” for that reason. Seal it if water sits on it, and watch it. Call someone if it widens, one side drops, or pieces come loose.

Can crumbling steps be patched, or does the stoop need rebuilding?

Chipped nosings and spalled spots on a step that sits solid can be rebuilt with forms and a repair mortar. If the stoop tips, rocks, has pulled away from the house or is cracked through, the problem is underneath, and Elgin’s stairs guide expects a rebuilt stoop to sit on 42-inch-deep footings.

Do I need a permit to rebuild a front stoop in Elgin?

Plan on one. The City’s stairs guide requires a pier inspection of the footing holes before concrete is poured and a final inspection when the work is done, plus a Remodeling Permit Application for stoops past 5 feet wide or 4 feet above grade, and a COA in a historic district. Patching a step is a different, smaller job; ask the City if you are unsure where yours falls.

Why did my patch pop out after one winter?

The usual reasons: it was feathered thin at the edges, the old surface wasn’t cleaned back to sound concrete, a rigid patch went into a crack that moves, or salt and water got under it. A patch needs a squared edge, a clean bonded surface and a product made for outdoor freeze-thaw use.

Does curb or public sidewalk work need a City permit?

Yes. Elgin requires engineering permits for work in the public right-of-way, which its permits page lists as sidewalk, curb and gutter, driveway approach and street cut work. That is separate from any permit for work on your own lot.

Can concrete be repaired in cold weather?

Within limits. NRMCA’s scaling guidance says concrete temperature should be at least 50°F in cold weather, and repair mortars print their own minimum on the bag. Small patches are best done on a mild day and kept from freezing while they cure; a stoop rebuild in late fall needs blankets and a forecast.

Should I seal concrete after it’s repaired?

On exterior slabs, a breathable silane or siloxane sealer slows water and salt, and NRMCA names late summer as the ideal time to apply it. It won’t hide a patch or fix a moving crack.

Terms used on this page (7)
Control joint
A groove cut or tooled into a slab so it cracks where planned. NRMCA: space joints 24 to 36 times the slab thickness (about 10 ft for a 4 in. slab, 15 ft at most) and cut at least a quarter of the depth.
Crazing and map cracking
A web of fine, shallow cracks across a slab’s surface, usually from the top drying faster than the concrete below or from overworking the surface while finishing. NRMCA notes proper curing reduces crazing.
Nosing
The front edge of a stair tread, where your foot lands and where a shovel blade hits. It is the thinnest, most exposed concrete on a step, so it is usually the first part to chip.
Riser
The vertical face of a step, and the height from one tread to the next. Elgin’s stairs quick guide caps risers at 7¾ inches, with no more than 3/8 inch difference between them (SOURCES §5).
Guard
A barrier along the open side of a landing, ramp or stairs. Elgin’s stairs guide requires 36 in. guards where a walking surface is more than 30 inches above grade, with openings that won’t pass a 4 in. sphere.
Spalling
Deeper chips or chunks breaking out of the surface or an edge, often from corroding steel, freeze-thaw damage or impact.
Scaling
The top skin of a slab flaking off in thin patches, usually from freeze-thaw cycles with deicers on concrete that was too wet, finished too early or not air-entrained.